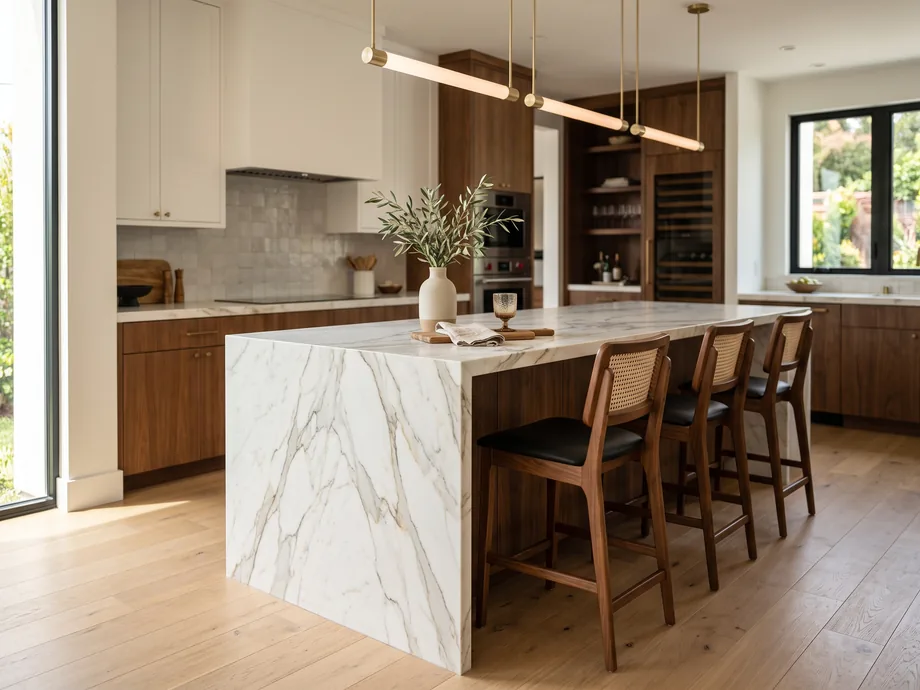
What you actually get
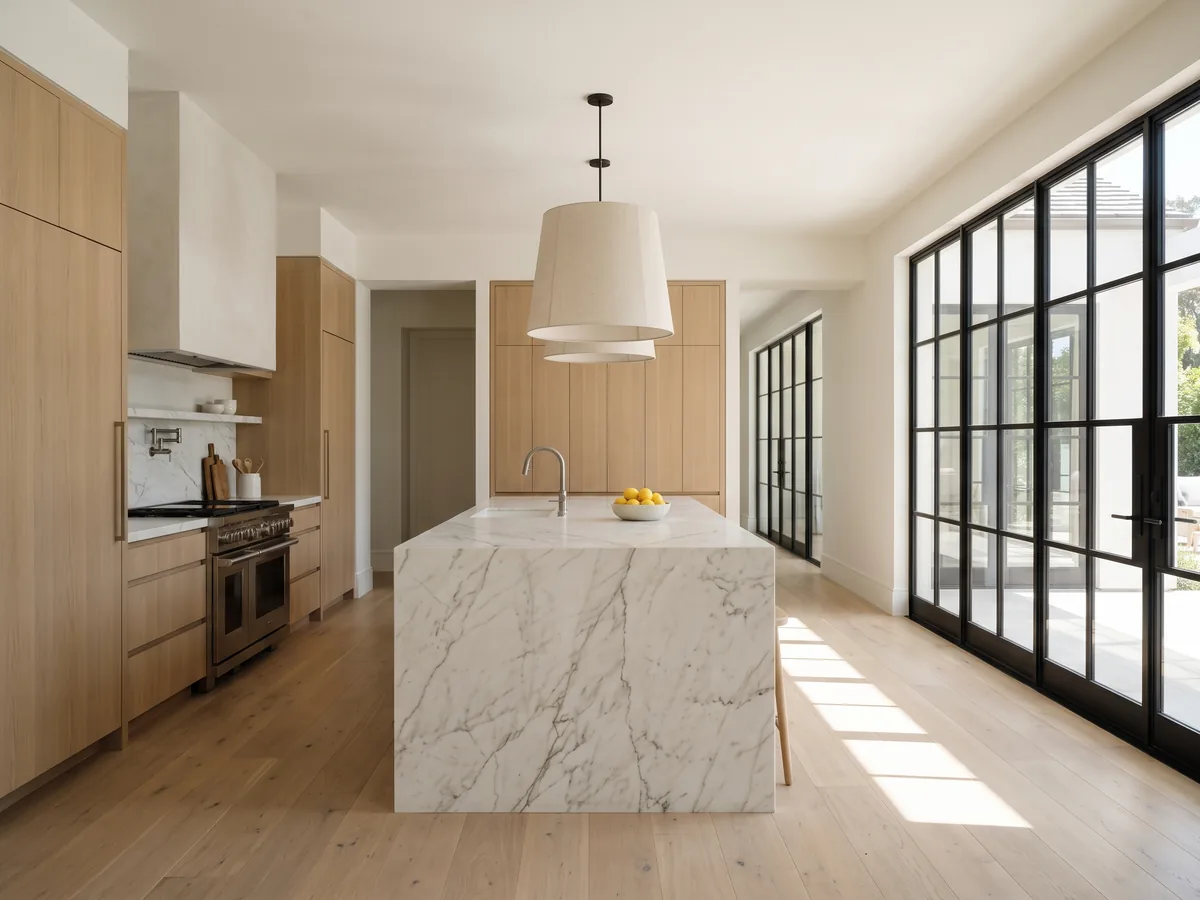
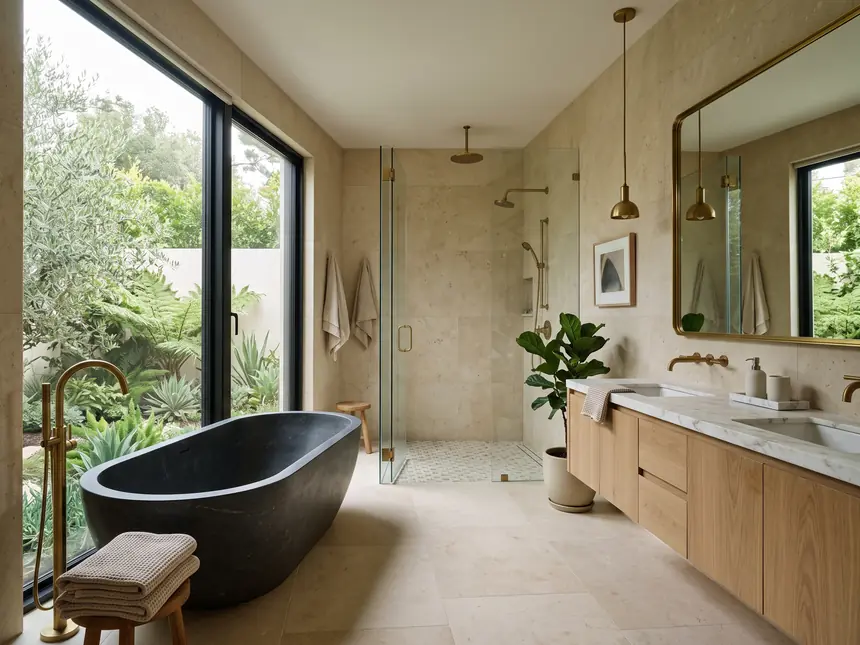
Slab counters, real millwork and steel windows, in 750 square feet or 3,900.
Read the specWe start with your design. Modular is how we build it, not what you settle for.
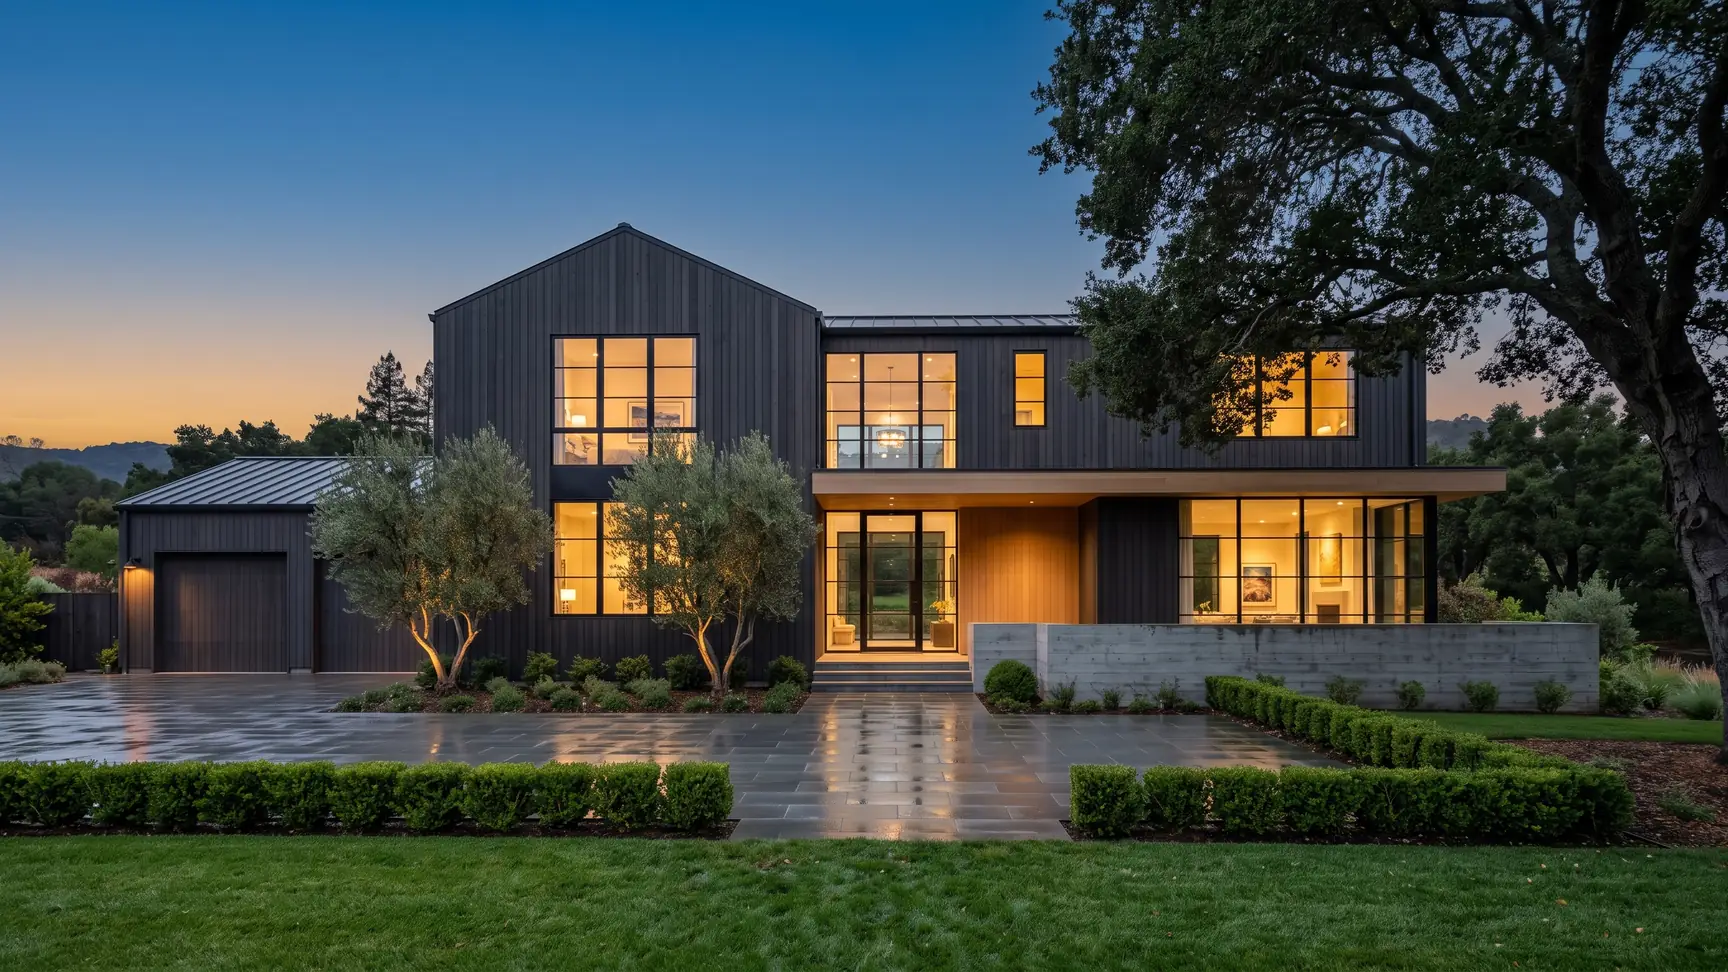
Custom homes and ADUs, built on the lot you already own
Your walls, floors and roof are cut and assembled in a Northern California shop while a crew pours your foundation. They arrive flat on an ordinary flatbed and go up in about a week, no crane and no road closure. You can still move a wall in month four.
Over 200 plans in the library, from a 400 square foot studio to a 4,000 square foot house. Nine are below.
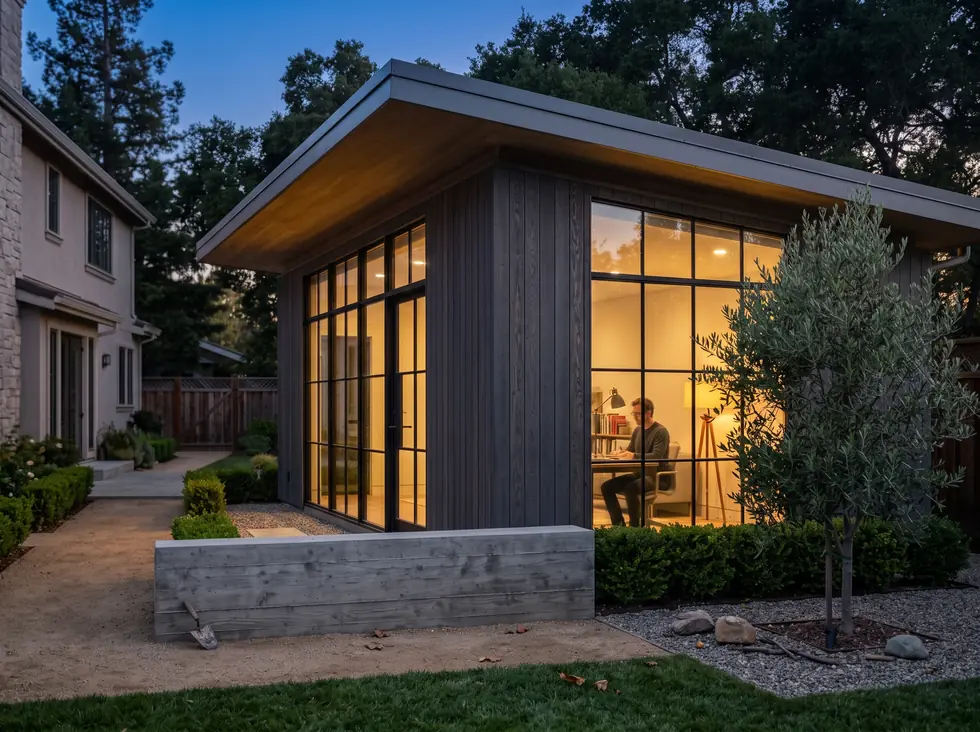
1 Bed | 1 Bath | 750 Sq.Ft.
One truckload of panels. Lands under the 750 sq ft line, where most cities waive impact fees.
$315,000–$385,000 all in
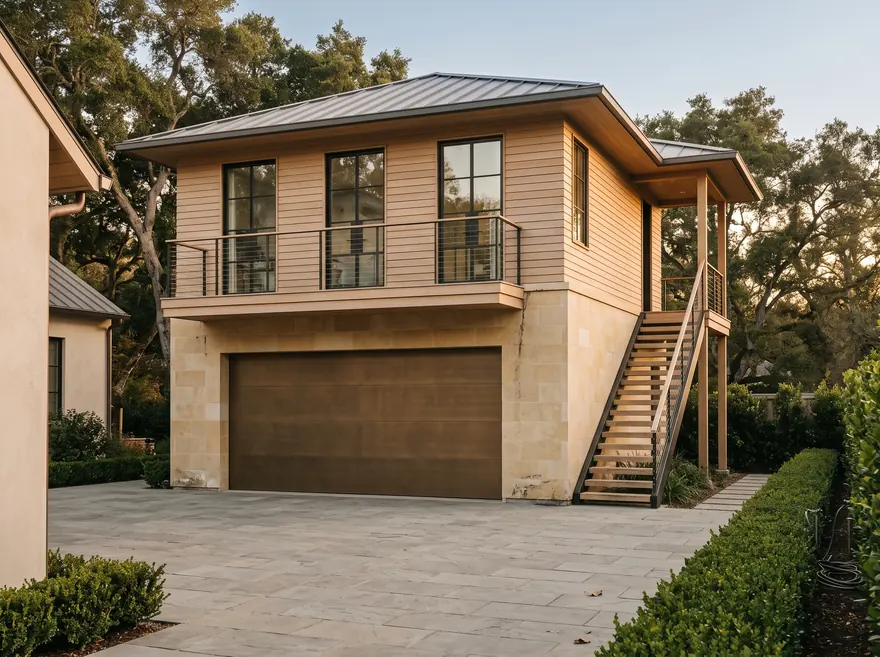
1 Bed | 1 Bath | 800 Sq.Ft.
Two cars below, a full unit above, on the footprint your garage already occupies.
$420,000–$495,000 all in
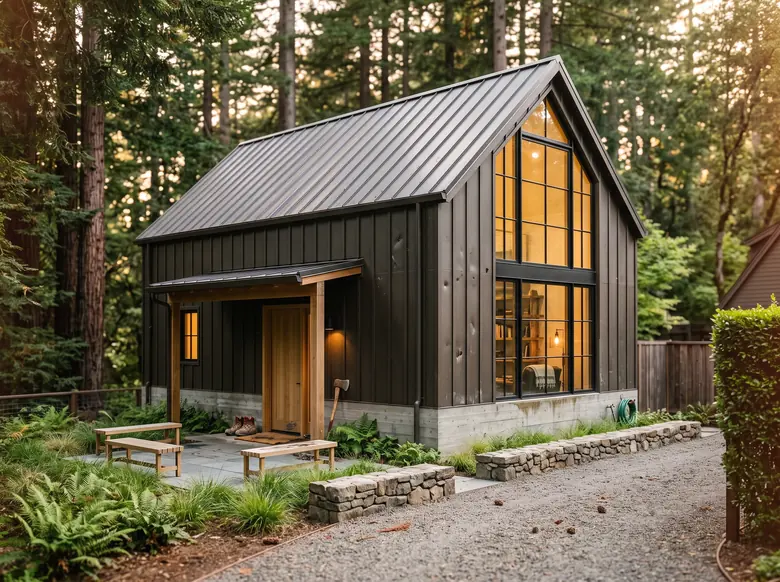
2 Bed | 2 Bath | 1,200 Sq.Ft.
The largest detached ADU California lets you build by right.
$540,000–$630,000 all in
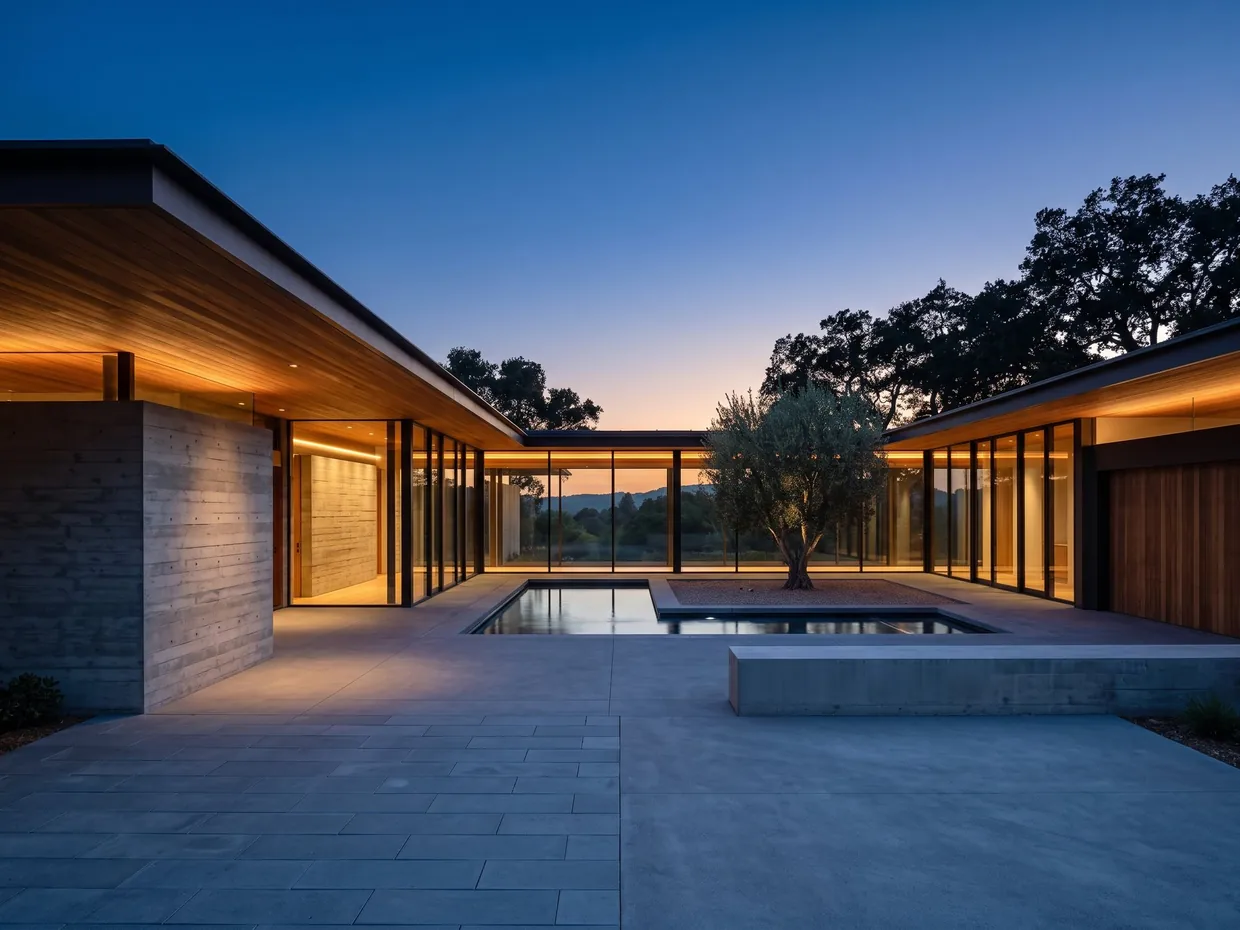
3 Bed | 2.5 Bath | 2,400 Sq.Ft.
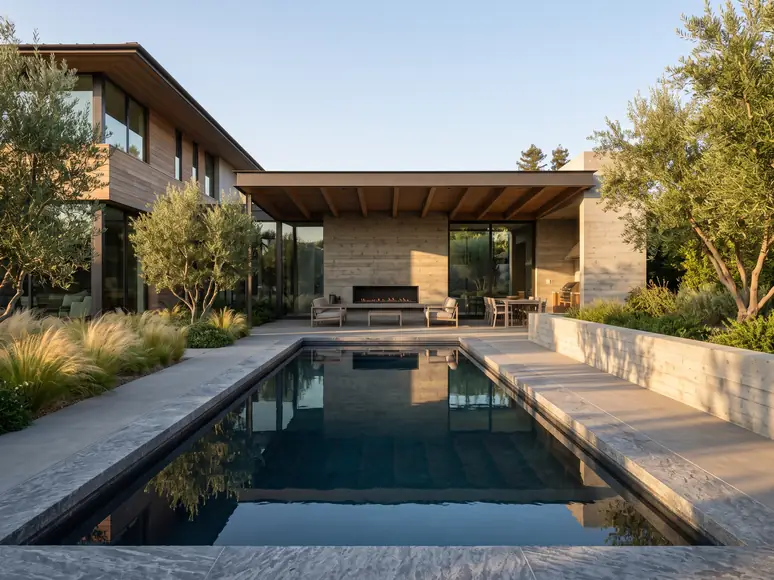
One level, a shallow roof and a courtyard you walk through rather than around.
$1,560,000–$1,850,000 all in
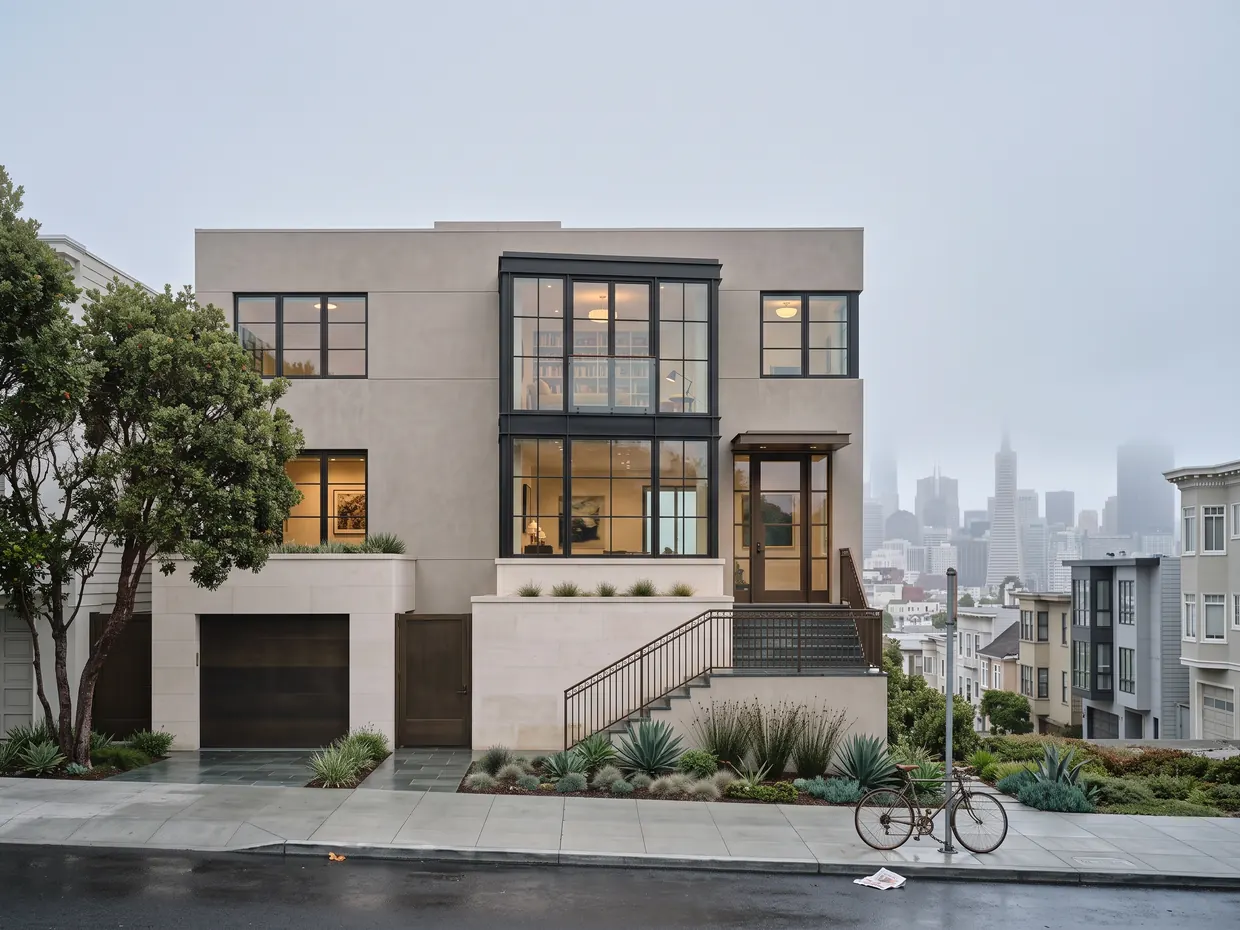
4 Bed | 3.5 Bath | 3,100 Sq.Ft.
Three floors on a city parcel. Garage at grade, living above, built for infill.
$2,050,000–$2,420,000 all in
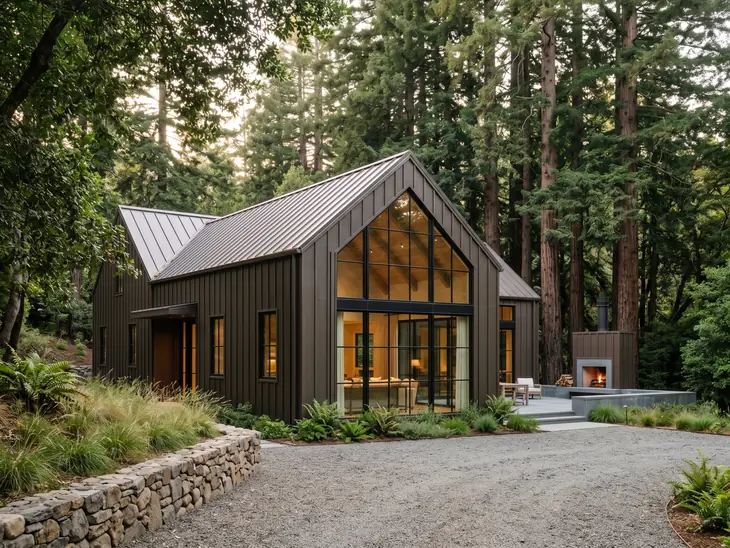
3 Bed | 2.5 Bath | 2,600 Sq.Ft.
A two-story glazed gable and an outdoor fireplace. Reads rural, engineered like the rest.
$1,690,000–$1,990,000 all in
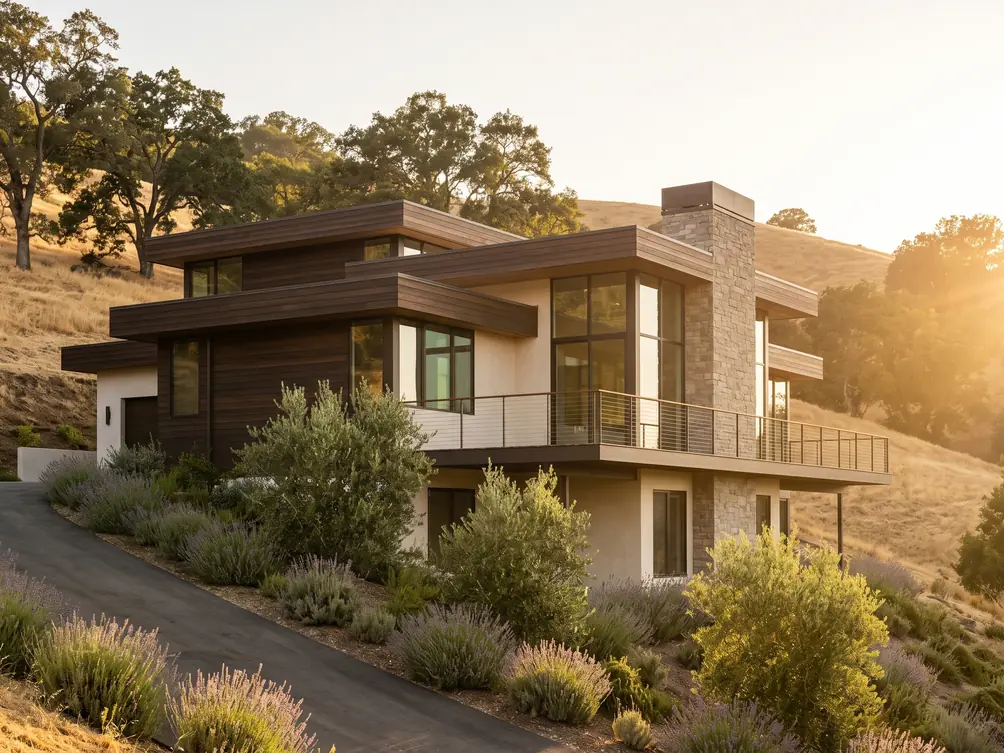
3 Bed | 2.5 Bath | 2,100 Sq.Ft.
Built for a slope, where a box prefab cannot go. The deck frame arrives cut and numbered.
$1,340,000–$1,590,000 all in
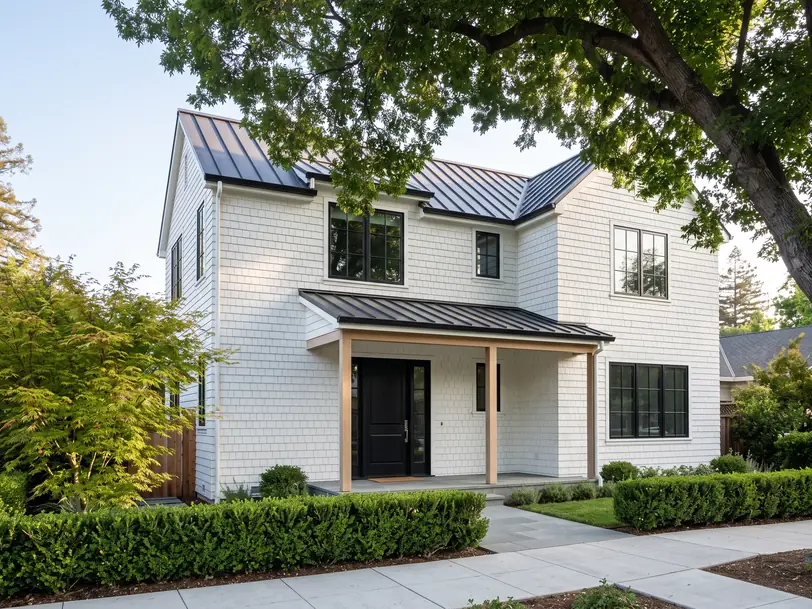
4 Bed | 3.5 Bath | 2,850 Sq.Ft.
The plan people pick when they are replacing the house they raised their kids in.
$1,760,000–$2,080,000 all in
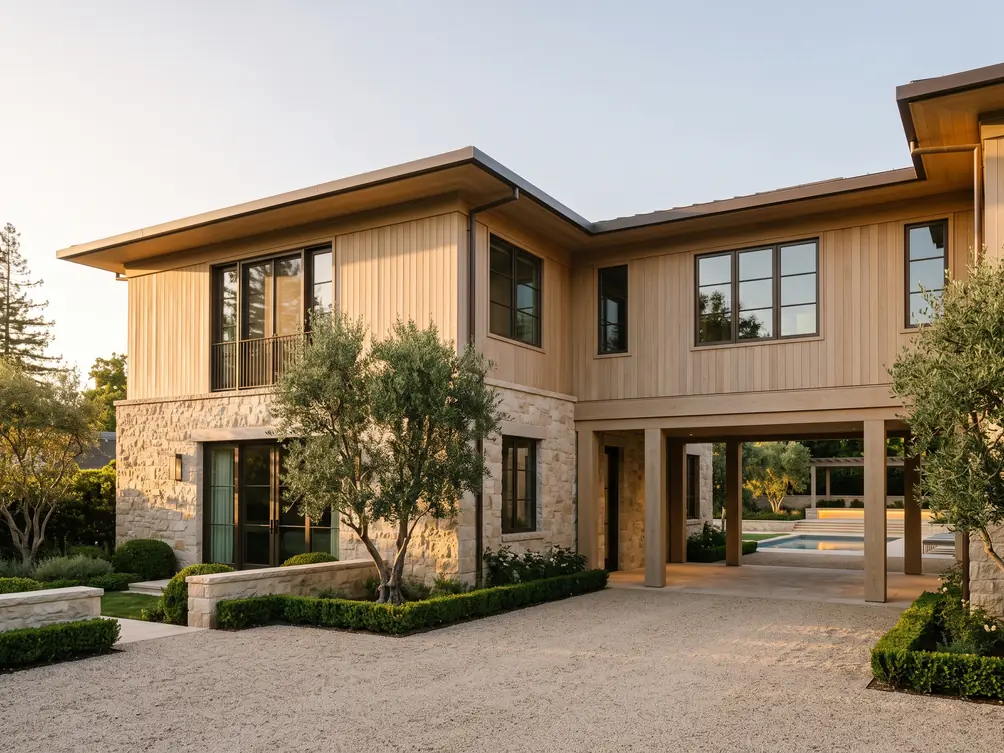
5 Bed | 4.5 Bath | 3,900 Sq.Ft.
Wrapped around a courtyard. Our largest plan.
$2,590,000–$3,050,000 all in
Over 200 plans, drawn, engineered and priced, from studios to 4,000 square foot houses.
An architect's set, a Pinterest board, a sketch on an envelope.
Ranges are all in: factory package, delivery, foundation, utilities, permits and site work. What moves a project inside its range is the lot, not the house.
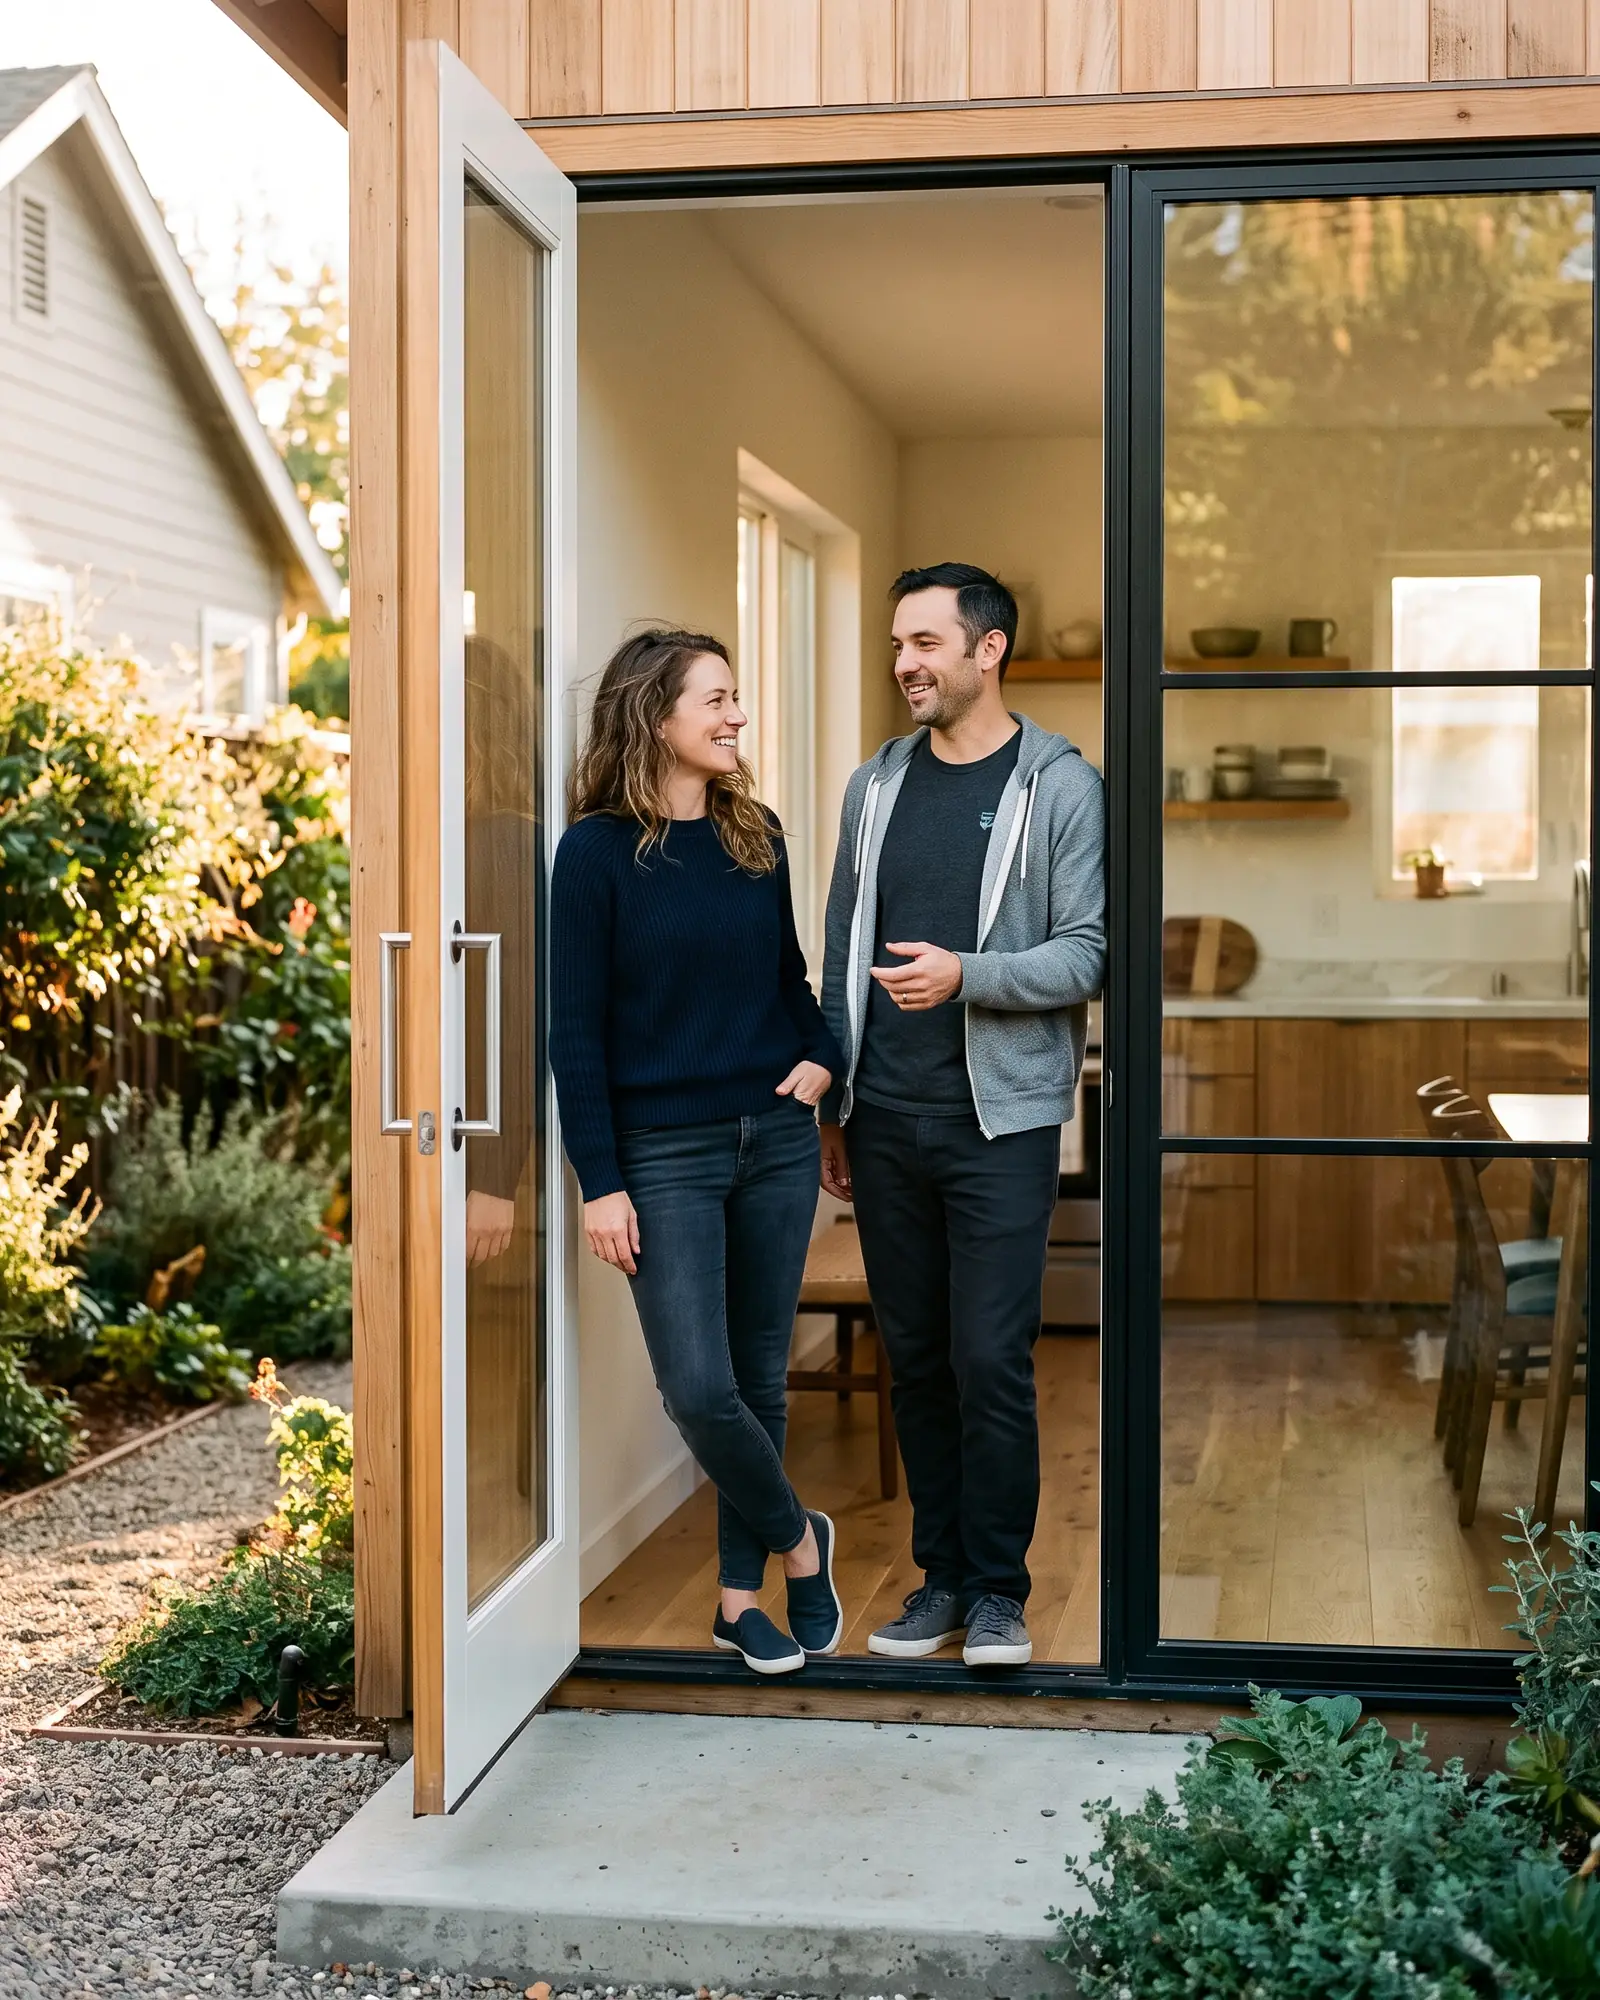
Our son was coming home from college in June, and we wanted the guest house done before he landed. Shape wrote the finish date into the contract. We got the keys three weeks early.
Sarah, Los Altos
See how the design step works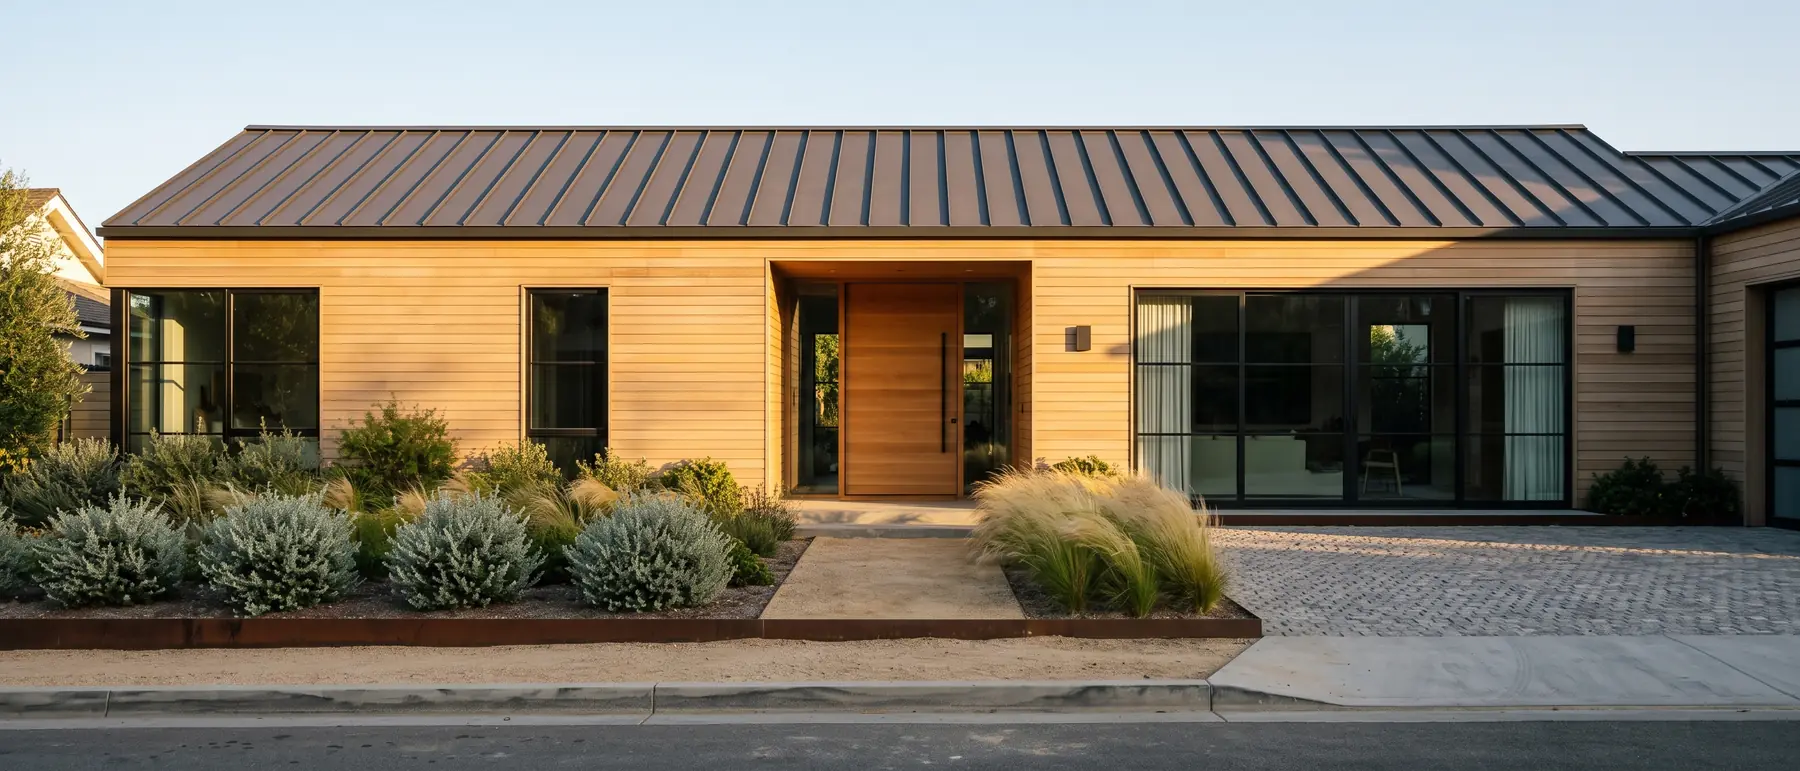
The common version. A detached unit on its own foundation, four feet off the side and rear lines. Rent it, put a parent in it, or stop taking calls from the kitchen table.
See the ADU plansYour garage is worth more with a unit on top of it. We set a new two-car garage with a one-bedroom above, on the pad the old one sat on, and you keep the parking you already had.
See The MewsTake down what is there and build a new house at the same address. Demolition, foundation and utilities all happen while your house is on the factory floor, so your lot is a construction site for a fraction of the time a site build takes.
See how it worksOne permit set, one crew, two buildings. Our honest advice: if you are going to build the ADU eventually, build it now. Coming back in four years costs more than the unit is worth in rent over that time.
Price both togetherSlab counters, real millwork and steel windows, in 750 square feet or 3,900.
Read the spec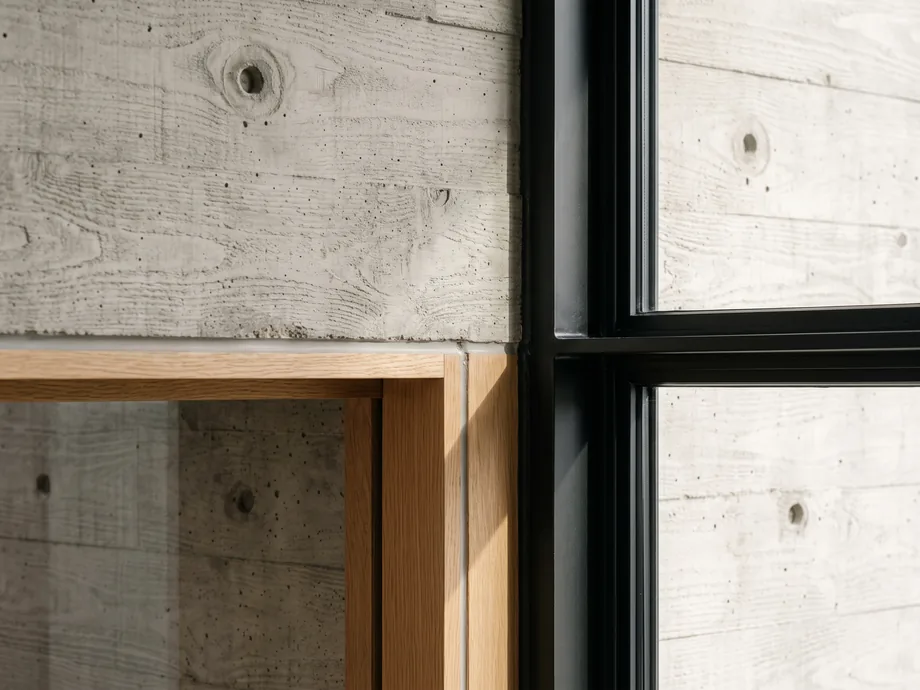
State approved under California's factory-built housing program, inspected in the shop.
How approval works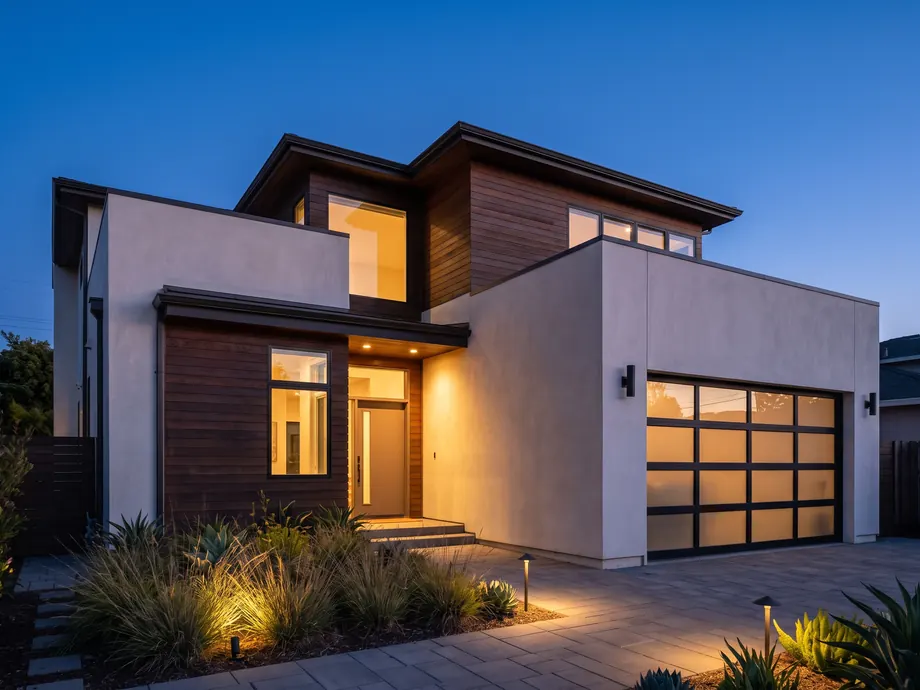
Every house and ADU we have finished, with the schedule we actually ran on it.
View past projects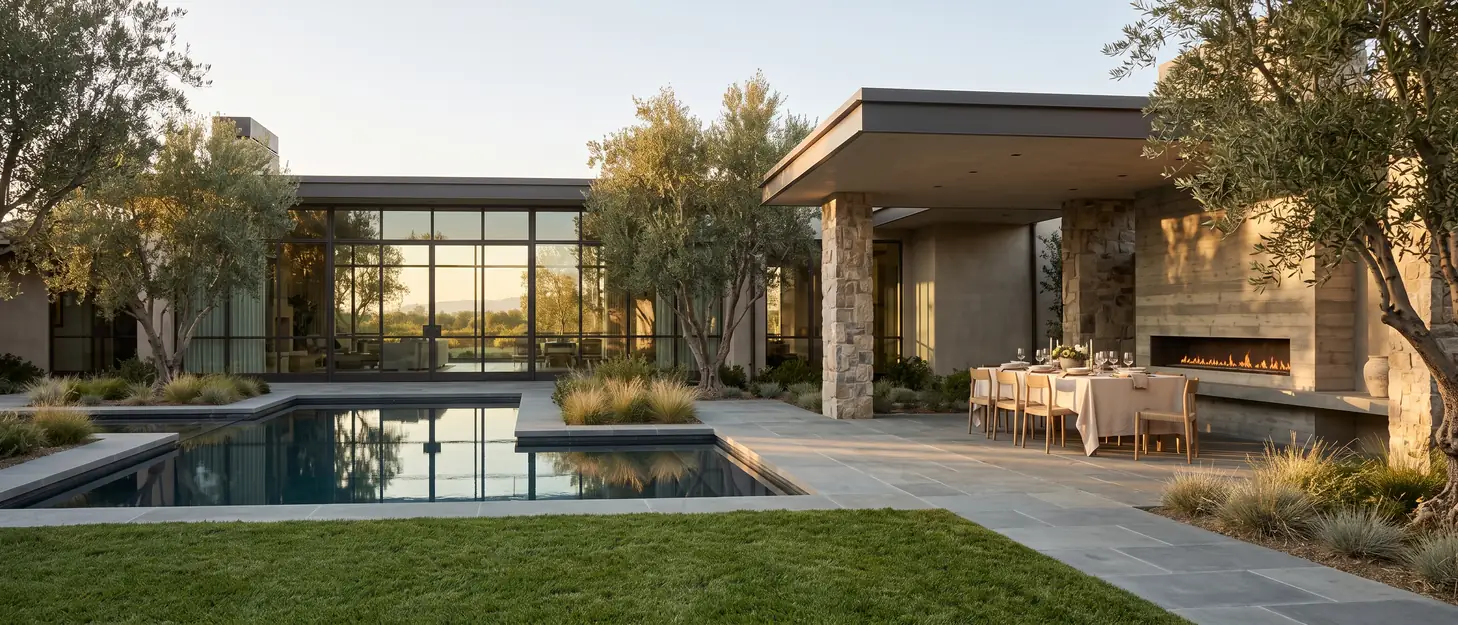
On a normal job site, walls are cut and framed outdoors by hand - in rain, on uneven ground. Ours are cut by machine to the exact drawing, inside our shop. That's why our walls are square, our doors close right, and our completion dates hold.
Talk to usTwo things run at the same time, and that is the whole trick. The city is still the long pole, just a shorter one when the components are already state approved.
Before you pay us anything we find out what your lot will take. The part almost nobody checks first is whether a flatbed can get in and where we can stack panels, and roughly one lot in seven fails on access alone.
We start with what you want the house to be, then work out how to build it in components. You are not designing around a box, because there is no box.
The components are approved by the state and your lot is approved by your city, at the same time. On a complete ADU application the city owes you a decision in 60 days. Some miss it, and we write that letter.
Your panels get cut from the model and assembled on jigs while a crew pours and trenches on your lot. Two tracks, one schedule, and that overlap is most of the reason this finishes so far ahead of the same ADU built on site.
Panels come off an ordinary flatbed in the order they go up, and a small crew stands them, bolts them down and dries the building in. A week from bare slab to weathertight, with no crane and nothing closing your street.
Rough mechanical, electrical and plumbing, then insulation, drywall, cabinets, tile, floors and paint. This is the longest stretch on your lot and the reason you can still make decisions in month five.
The price is fixed at signing and draws follow the contract schedule, so the only change orders are the ones you ask for.
PriceFixed at signing, itemized by category
Everyone points at the solar panels. What actually changes how a house feels to live in is what it is made of, and what those materials keep giving off for the next ten years. Twelve decisions are standard on every plan. Four of them:
ROCKWOOL Safe, sheep wool or dense-pack cellulose. No added formaldehyde, anywhere.
Balanced ERV on MERV-13 or better. 300 CFM hood ducted out. Bath fans exhaust straight to the outdoors.
VOC testing before you move in, moisture mapping in the wet areas, cut sheets on every product.
FSC-certified wood with water-based finishes. No vinyl and no PVC, anywhere in the house.
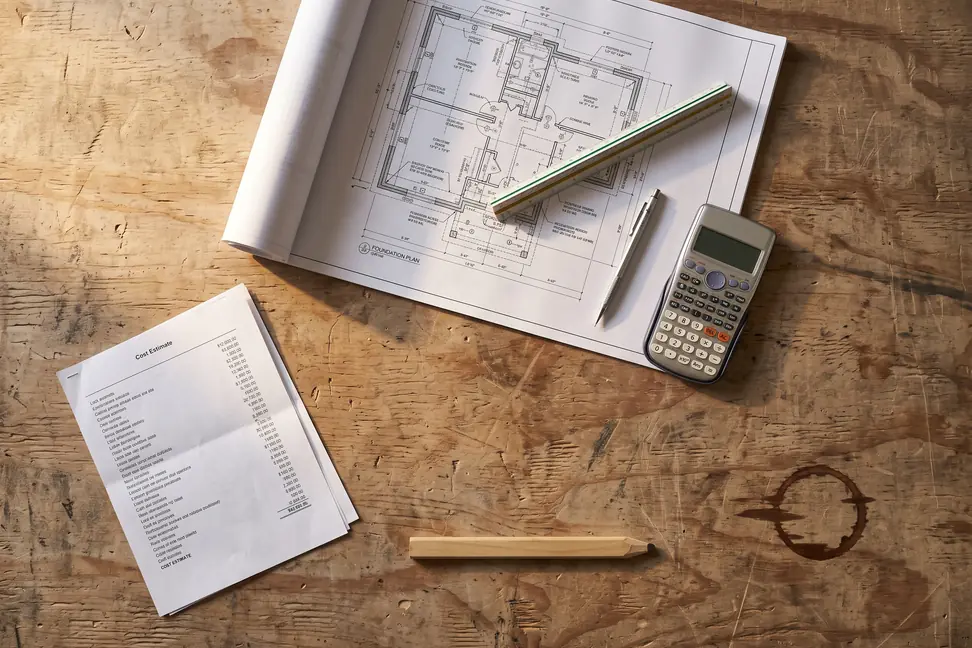
Cost · 8 min read
The shop buys you precision and a schedule. Your lot is where the house becomes yours. Four lines from the full specification:
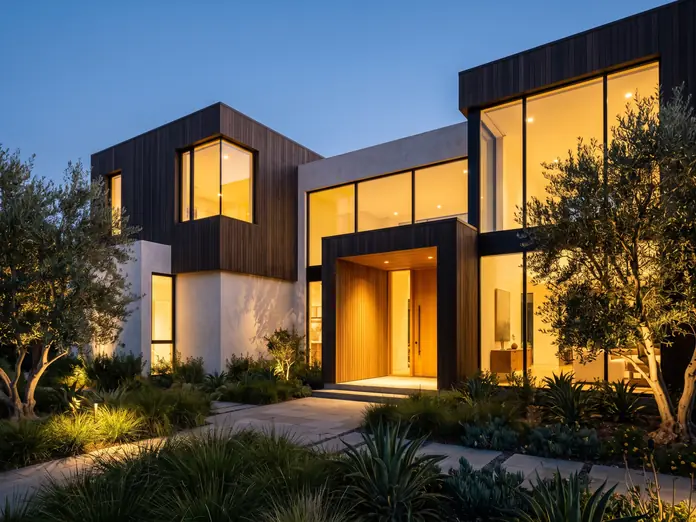
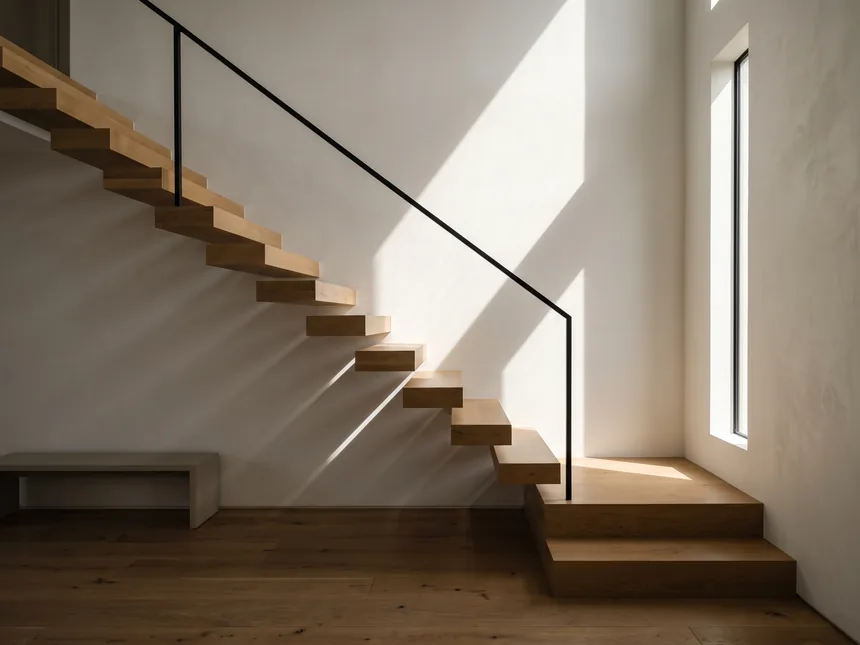
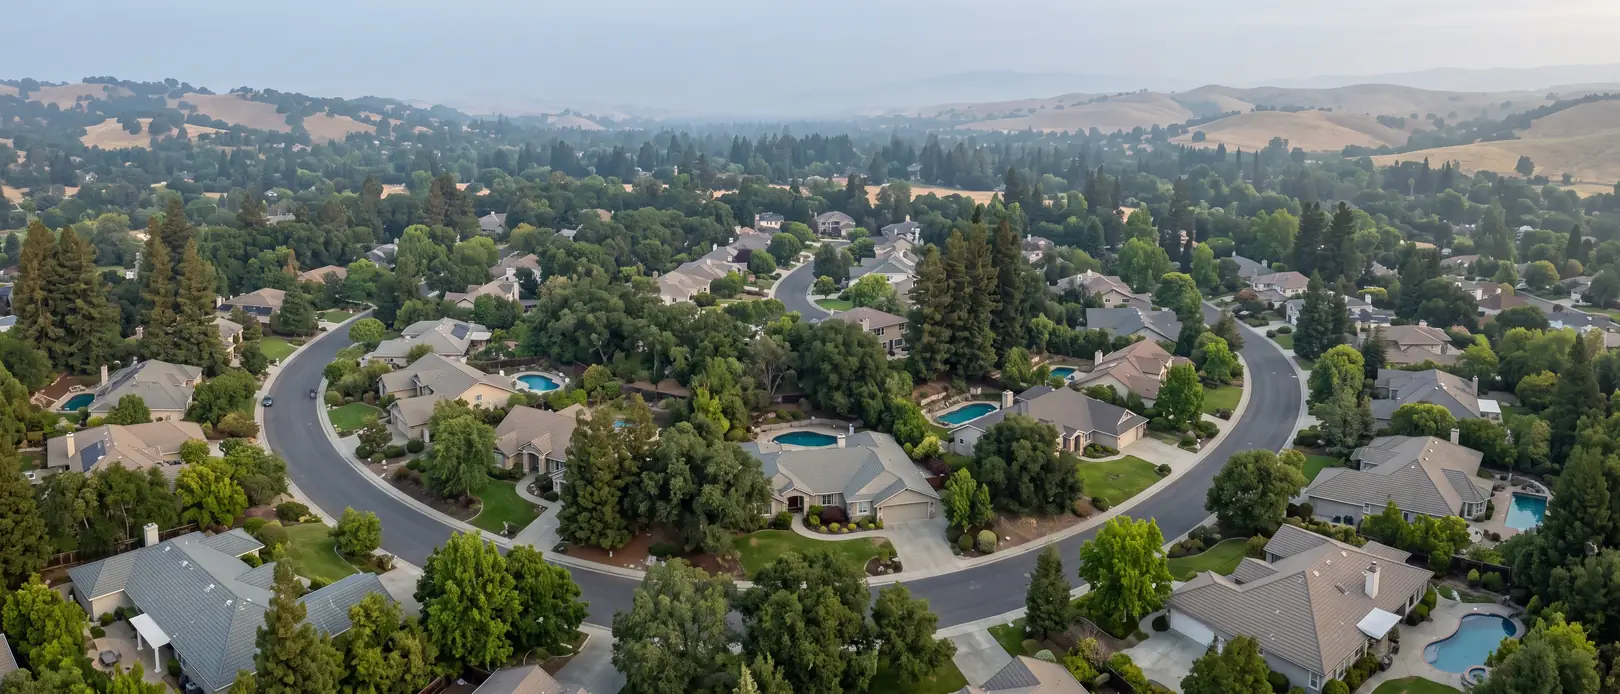
Buildings finished, cities delivered to, and the share of jobs that hit the completion date we put in the agreement. Ask for the list and we send it unedited.
Bring the address, and your drawings if you have them. We pull the parcel, your city's ADU ordinance and a street view before the call. Twenty minutes in, you'll know what fits, which plans suit the lot, and a price range you can plan around. No obligation, no sales sequence afterwards.
809 Cuesta Dr, Suite B, Mountain View, CA 94040 · CSLB #1158688, Class B General Building. Your address is never sold, shared or handed to a lender.