We start with your design. Modular is how we build it, not what you settle for.
Shape Homes · Where we build · Los Altos Hills
Los Altos Hills has no discretionary design review, which sounds permissive until you read the objective standards. Everything runs on two acronyms and a list of places you may not build.
Book a consultation
| Rule | What it says | Source |
|---|---|---|
| ADU, exempt from MDA and MFA | 800 sq ft | Town ADU handout |
| ADU with parking and 30 ft setbacks | Up to 1,200 sq ft | Town ADU handout |
| Counting against MDA/MFA | 850 sq ft studio or 1-bed, 1,000 sq ft 2-bed | Town ADU handout |
| JADU | 500 sq ft, 650 with parking | Town ADU handout |
| Height | 16 ft standard, up to 19 ft with parking and 30 ft setbacks | Town ADU handout |
| Front setback | At least 40 ft — the Town's signature rule | Town ADU handout |
| Side and rear setbacks | 4 ft minimum, or 30 ft to unlock the size and height bonuses | Town ADU handout |
| Minimum lot size | None. Permitted on any R-A property | Town ADU handout |
| Design review | None. Objective standards only | Town ADU handout |
| Light reflectivity | Exterior 50 or less, roof 40 or less | Town ADU handout |
Rows marked unverified were read from a secondary source, not from the Town's own published document. We do not build to an unverified number. Every figure here is confirmed against the Town before your drawings start.
Size is rarely the constraint. These are.
You may not build in a Heritage Oak zone, on slopes over 30%, within 25 feet of a creek bank, in an easement, or in a geotechnical or seismic hazard zone. On a large irregular Los Altos Hills parcel these overlap, and the buildable envelope that survives all five is often nothing like where the owner assumed the unit would go. This is the first thing we map.
The unit must use similar exterior wall materials, window types, trims, roofing materials and roof pitch to the primary residence. Exterior light reflectivity is capped at 50, roofs at 40, and exterior lighting must be shrouded or downward-facing. These are objective, which means they are checked rather than debated — and a material selected without them in mind gets rejected at the counter.
Los Altos Hills is largely unsewered and the Town's ADU material does not address septic. That gap is not reassurance. Capacity for a second unit has to be established before design, and on these lot sizes a leach field expansion can be the item that decides where the building sits.
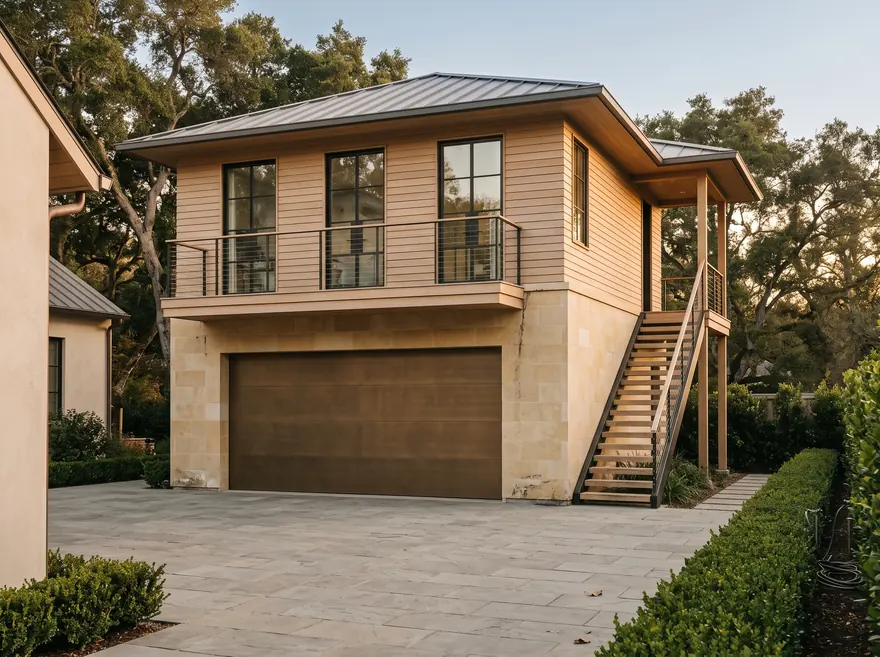
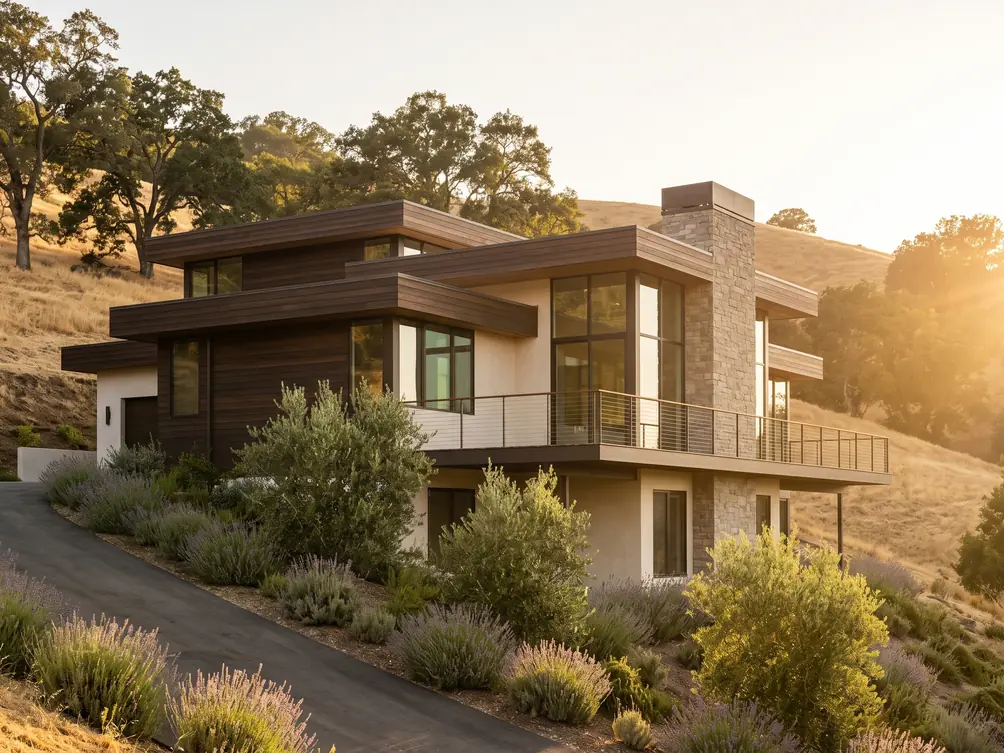
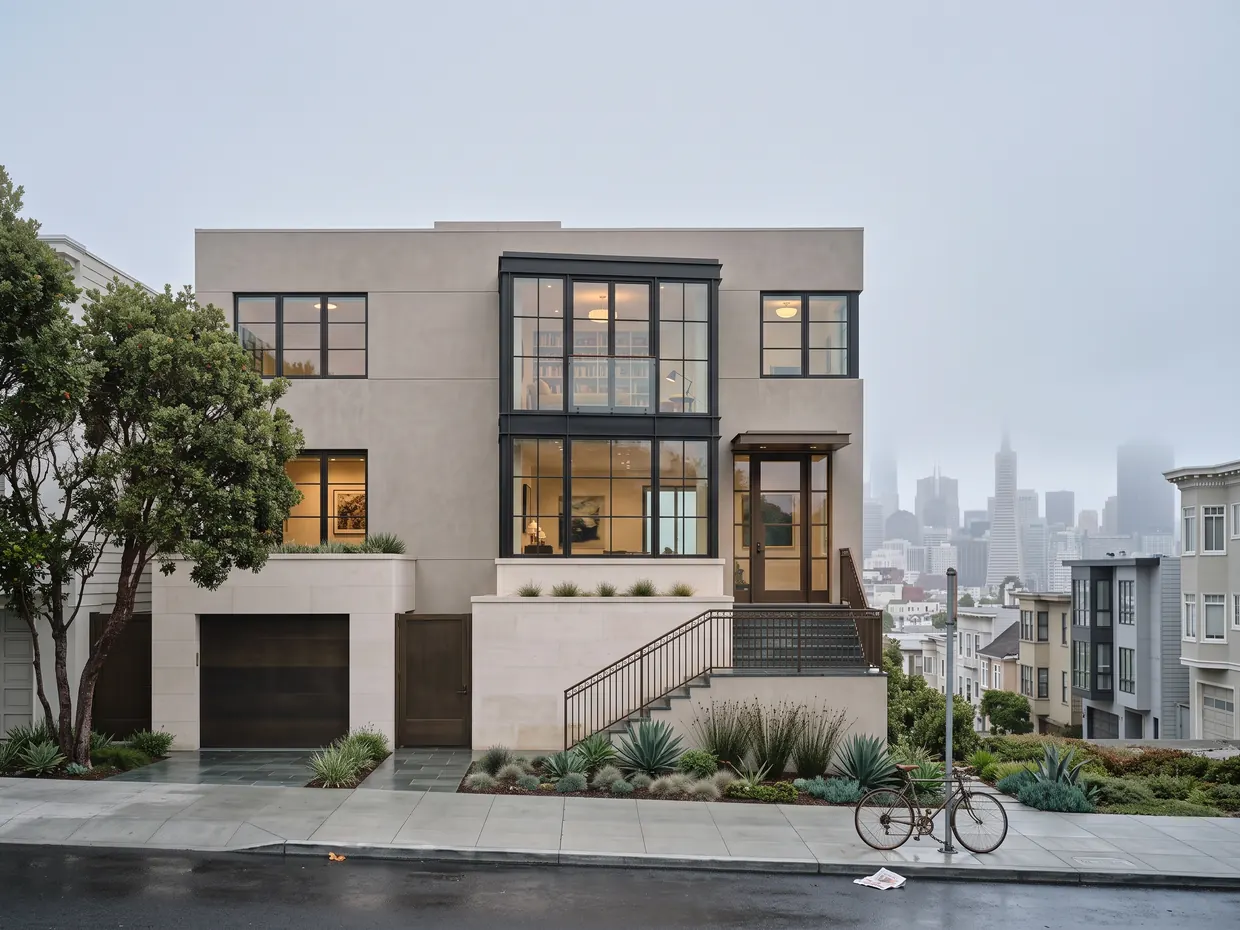
Three from the library, chosen against this town's rules rather than its postcode.


Planning ranges, all in: factory package, delivery, foundation, utilities, permits and site work.
What moves a project inside its range is the lot, not the house. On Los Altos Hills parcels the items above are what usually decide it. A range is not a bid; a fixed price applies only as written in an executed construction agreement. See the plans or how the build works.
Most of our Los Altos Hills projects are called guest houses by the people who own them. A few are called pool houses, and one or two are called in-law cottages. Legally they are the same thing: an accessory dwelling unit. There is no separate guest house permit in Los Altos Hills. The rules described on this page, the size caps, the setbacks, the review path, apply to all of them, whatever the drawings call the building. That is good news. The ADU path is the fastest approval route available on a Los Altos Hills lot, so a pool house or in-law cottage designed as an ADU clears review sooner than the same building filed any other way.
800 sq ft is exempt from your Maximum Development Area and Maximum Floor Area entirely. With parking and 30-foot setbacks you can reach 1,200 sq ft. If you go larger, 850 sq ft for a studio or one-bed and 1,000 for a two-bed counts against your MDA and MFA allowance, which is usually the more important number on a constrained parcel.
At least 40 feet. It is the single most distinctive placement rule in the Town and it removes the front third of many parcels from consideration before anything else is drawn.
No discretionary review. Objective standards only. But those standards require the unit to match the main house in wall material, window type, trim, roofing material and roof pitch, and they cap exterior light reflectivity at 50 and roof reflectivity at 40.
Not over 30%. Nor within 25 feet of a creek bank, nor in a Heritage Oak zone, nor in a mapped geotechnical or seismic hazard zone. On a hillside parcel these constraints stack, and mapping them is the first hour of work.
Yes. In Los Altos Hills a guest house, pool house or in-law cottage is permitted as an accessory dwelling unit, so the size caps, setbacks and review steps described above apply exactly as written. The label on the drawings does not change the path. What changes the answer is the lot: its size, its slope, and what is already built on it.
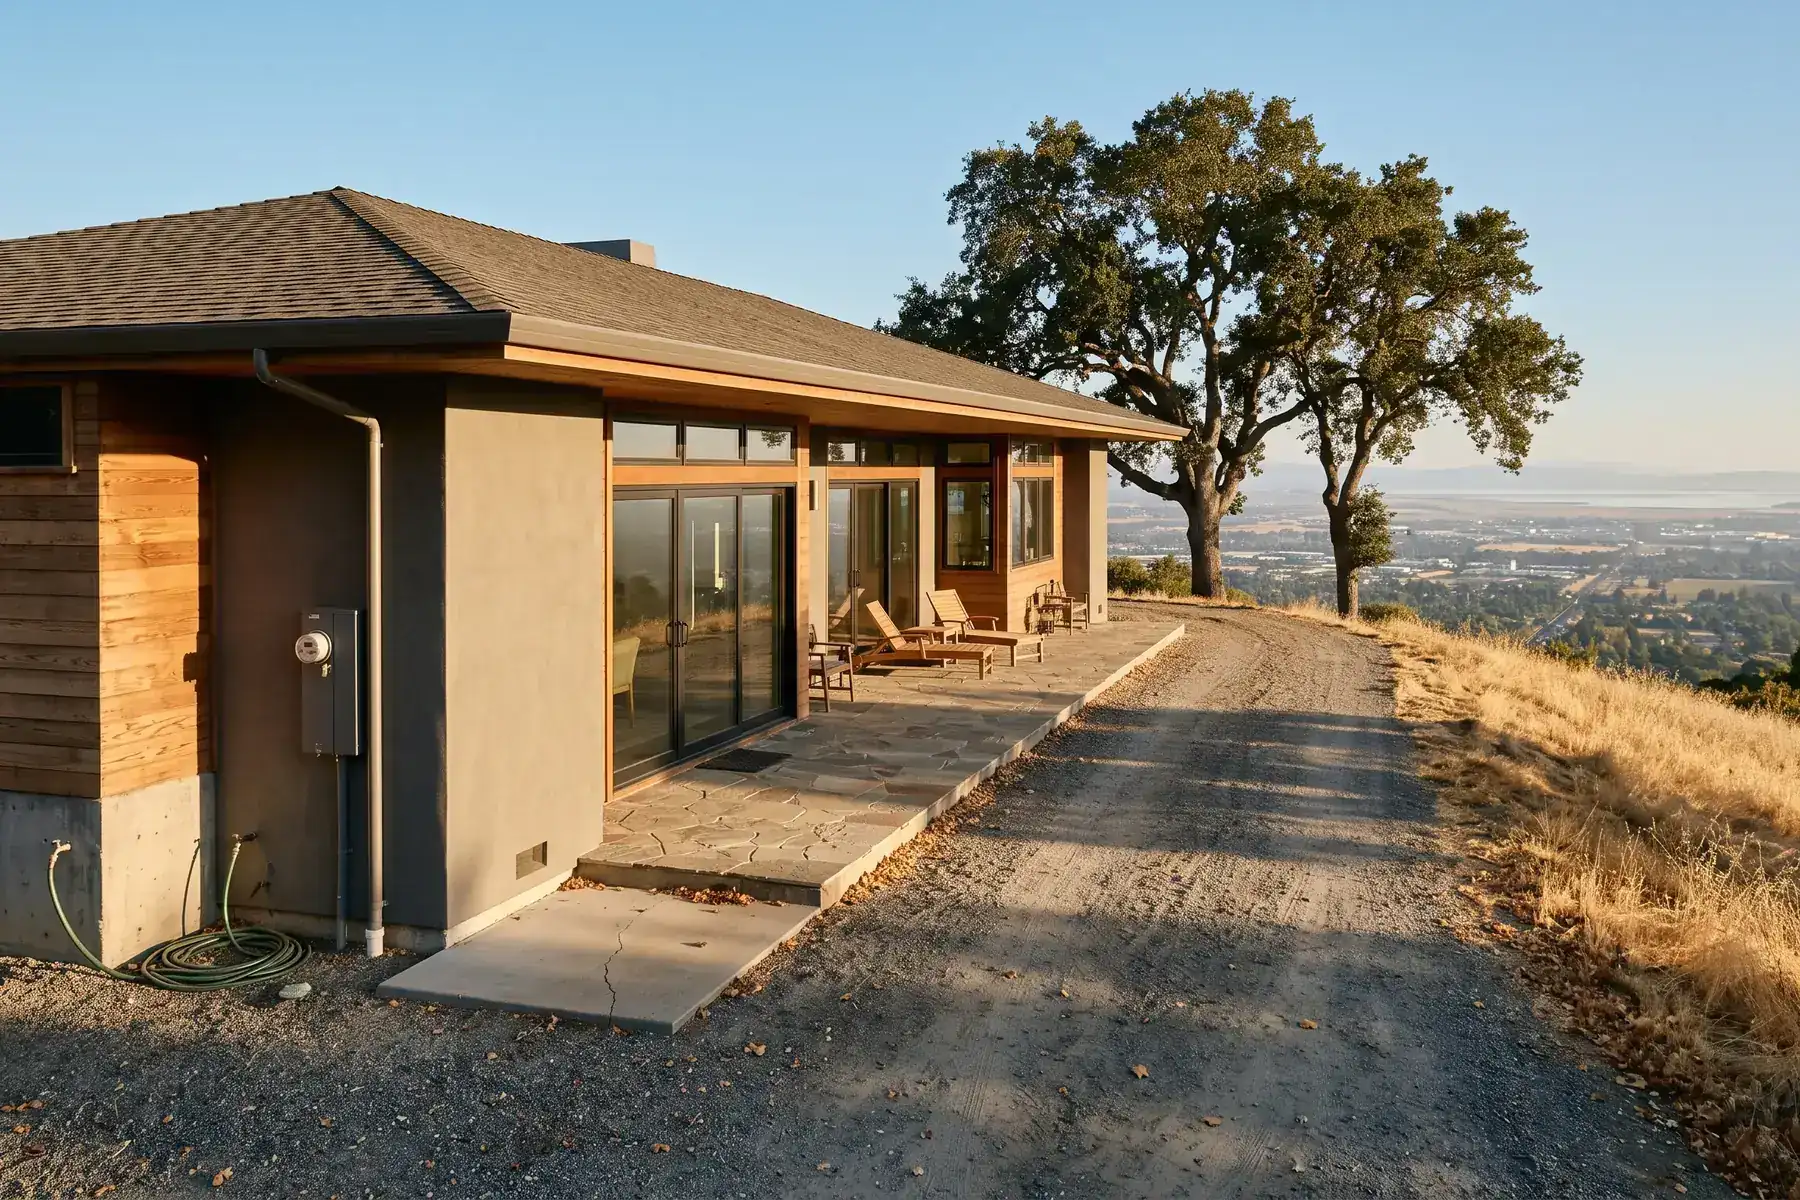
We pull your parcel, the Los Altos Hills ordinance and a street view of the driveway before the call.
Book a consultation