Shape Homes · Where we build · Los Altos
ADU and custom home builder in Los Altos
Los Altos caps an ADU at 1,200 square feet and then draws a diagonal line through your site that decides what you can actually build under it.
Book a consultation
We start with your design. Modular is how we build it, not what you settle for.
Shape Homes · Where we build · Los Altos
Los Altos caps an ADU at 1,200 square feet and then draws a diagonal line through your site that decides what you can actually build under it.
Book a consultation| Rule | What it says | Source |
|---|---|---|
| Size, one bedroom | 850 sq ft, attached or detached | LAMC 14.14 |
| Size, more than one bedroom | 1,200 sq ft | LAMC 14.14 |
| JADU | 500 sq ft | LAMC 14.14 |
| Height, detached | One storey and 16 ft | LAMC 14.14 |
| Height, attached | The greater of 16 ft or the primary dwelling's limit | LAMC 14.14 |
| Setbacks | 4 ft rear and side, at least 5 ft from the primary dwelling | LAMC 14.14 |
| Daylight plane | Begins at 8 ft at the line, inward at a 6:12 slope | LAMC 14.14 |
| Privacy | Second-storey windows within 15 ft of a line need a 5 ft sill | LAMC 14.14 |
| Parking | One additional uncovered space, 9 ft by 18 ft | LAMC 14.14 |
| Review | Zoning clearance letter against objective standards in Ch. 14.06 | LAMC 14.14 |
Rows marked unverified were read from a secondary source, not from the Town's own published document. We do not build to an unverified number. Every figure here is confirmed against the Town before your drawings start.
Size is rarely the constraint. These are.
It starts at eight feet above the property line and slopes inward at six in twelve. On a narrow Los Altos lot that plane, not the setback and not the height limit, decides your roof form and often your whole footprint. We model it before the first sketch, because a design that ignores it comes back from the counter.
One bedroom gets 850 square feet. More than one gets 1,200. But floor area above 850 counts differently, and on a constrained lot the second bedroom can cost more site area than it appears to. Worth testing both schemes on paper before choosing.
Review is a zoning clearance letter from the Community Development Director measured against the objective design standards in Chapter 14.06. There is no design hearing to win, and no discretion to appeal to. It either meets the standard or it does not, which is good news if you design to it and expensive if you do not.
Three from the library, chosen against this town's rules rather than its postcode.
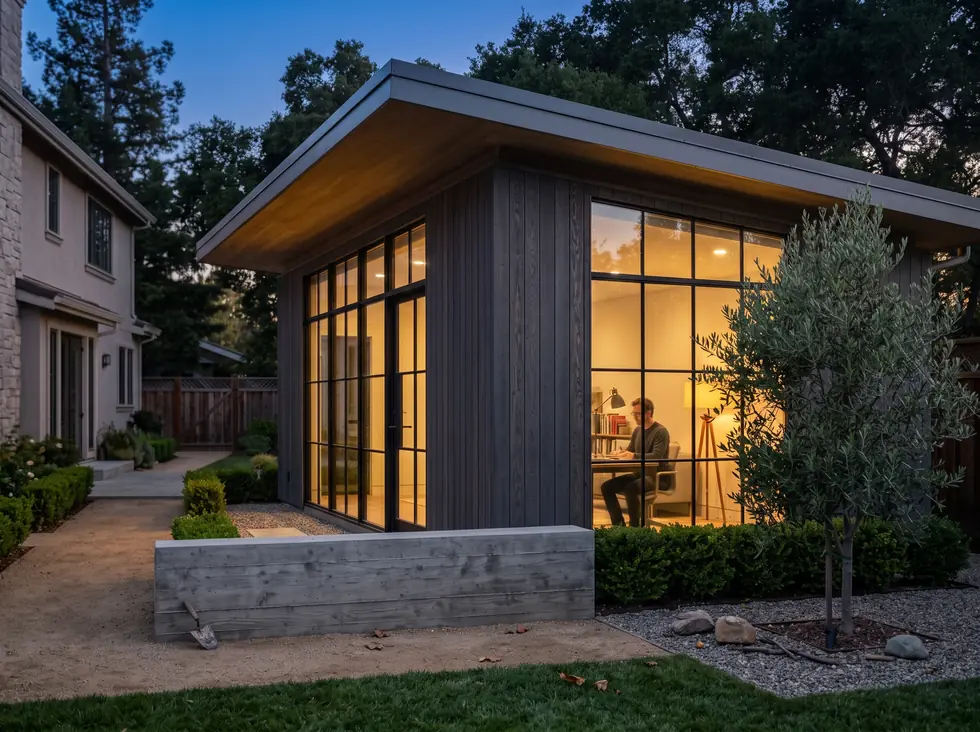
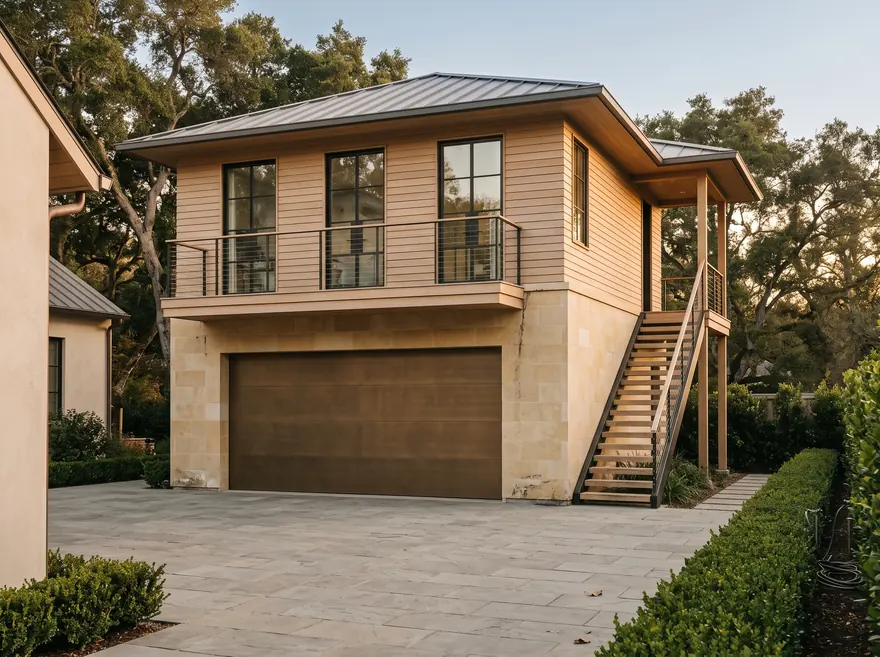
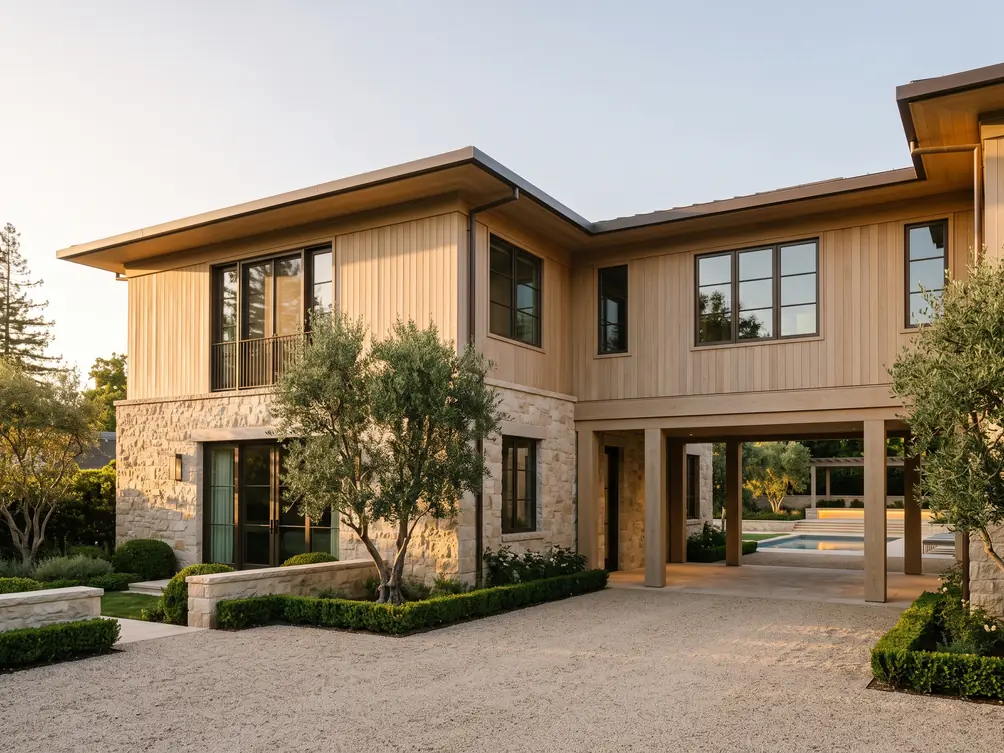
Planning ranges, all in: factory package, delivery, foundation, utilities, permits and site work.
What moves a project inside its range is the lot, not the house. On Los Altos parcels the items above are what usually decide it. A range is not a bid; a fixed price applies only as written in an executed construction agreement. See the plans or how the build works.
A diagonal envelope that begins eight feet above your property line and slopes inward at 6:12. Everything you build has to fit under it. On a typical Los Altos lot it is a stronger constraint than either the height limit or the setback.
850 sq ft for a one-bedroom unit, 1,200 sq ft with more than one bedroom, attached or detached. A junior ADU is capped at 500 sq ft.
Not a hearing. The Community Development Director issues a zoning clearance letter measured against the objective design standards in Chapter 14.06. It is a checklist, not a conversation.
One additional uncovered space, nine by eighteen feet, with the standard state exemptions for conversions, proximity to transit, historic districts, permit-parking areas and car share.
We pull your parcel, the Los Altos ordinance and a street view of the driveway before the call.
Book a consultation