We start with your design. Modular is how we build it, not what you settle for.
Shape Homes · Where we build · Menlo Park
Menlo Park runs two parallel ADU tracks in one chapter of code. Most published guidance to this town quotes one of them and calls it the rule. Which track you are on is the first question worth answering.
Book a consultation
| Rule | What it says | Source |
|---|---|---|
| Parking | None required, for any ADU type | Menlo Park Ch. 16.79 |
| Minimum tenancy | 30 days, for ADUs permitted after 1 Jan 2020 | Menlo Park Ch. 16.79 |
| Road impact fees | None for an ADU under 750 sq ft | Menlo Park Ch. 16.79 |
| Maximum size | Two tracks apply. Confirm which governs your parcel | Menlo Park Ch. 16.79 |
| Heritage trees | The Town has a heritage tree ordinance. Ch. 16.79 does not address it | City heritage tree ordinance |
| Lot coverage and FAR | Not stated in the ADU chapter | Menlo Park Ch. 16.79 |
| Fire requirements | Not stated in the ADU chapter | Menlo Park Ch. 16.79 |
Sources: Menlo Park ADU Ordinance No. 1129, Menlo Park ADU ordinance update, Menlo Park ADU permit process, HCD letter to Menlo Park, June 2026, Menlo Park heritage trees. Rules change often; we confirm them for your lot before design.
Size is rarely the constraint. These are.
Menlo Park's ADU code splits into two paths and they carry different size ceilings. A widely published competitor guide states a detached cap that does not match the current code. We read the chapter, decide which track your parcel is on, and put the governing figure in the agreement rather than in a blog post.
Menlo Park protects heritage trees under a separate ordinance that the ADU chapter never references. That is exactly the kind of gap that turns into a stop-work order. Tree survey happens at lot check here, not at plan check.
No road impact fees below 750 sq ft. On a project where the brief is flexible, the difference between 740 and 800 square feet is not seventy square feet. It is seventy square feet plus a fee schedule.
West Menlo, Allied Arts, Felton Gables, The Willows and Sharon Heights do not share one set of site conditions. A postal address also needs to be checked against the actual jurisdiction. Menlo Park's ADU rules have changed, so we confirm the current ordinance and applicable approval track before choosing a footprint. Existing buildings, floor-area capacity and the intended use go on the same feasibility drawing.
Water service varies across Menlo Park, and wastewater review may involve West Bay Sanitary District as well as the City. We establish the providers serving your parcel, connection locations and any capacity or metering requirements. Electrical service upgrades can have a separate schedule from the building permit. Resolving those dependencies early keeps a finished building from waiting on a connection that was never included in the plan.
Lower-lying properties and hillside properties can bring very different constraints. We check mapped flood exposure, applicable floor elevations and fire-zone requirements for the actual ADU location. Foundation height, entry access, roof and vent specifications may follow from those findings. A family brief should also cover the everyday route between buildings, particularly where a raised entry or sloping driveway changes how the space will be used.
The heritage-tree ordinance is a separate part of the site check. We show foundations, trenches and staging in relation to protected trees before fixing the placement. We also review the current City, school and utility fee schedules for the selected size. A published impact-fee exemption does not mean every charge disappears. Each applicable fee and each site allowance should be recognizable in the project estimate.
The old ordinance is still the one printed in a lot of guides.
Menlo Park adopted a new ADU ordinance, No. 1129, on June 9, 2026, effective July 10, 2026. It followed a December 2025 letter from the state housing department saying the city's 2020 rules were out of date, and the state found the new ordinance substantially compliant on June 15, 2026. The changes that matter for homeowners: no parking requirement, a 100 square foot bonus for accessible designs, staff approval with no public hearing, and a path to legalize units built before January 31, 2023 without impact, connection or capacity fees. Older guides and handouts may still show the 2020 rules, which is why we confirm the current ordinance section by section before pricing a project.
Trees, flood zones and the sewer district are the checks that most often change a plan here.
Native oaks from 10 inches in diameter and other trees from 15 inches, measured 54 inches above grade, are heritage trees in Menlo Park. Work within ten times the trunk diameter needs a tree protection plan, and a removal permit runs $542 per tree for one to three trees. We measure before the footprint is fixed, not after a tree shows up on a neighbor's complaint.
In any mapped flood zone, the finished floor of a new ADU must sit 12 inches above base flood elevation. That can mean a raised foundation, a different entry step, or a different equipment location than the standard slab-on-grade plan assumes. We check the flood map for the actual footprint, not just the parcel address.
Most of Menlo Park is served by West Bay Sanitary District, which issues a residential sewer permit and has moved to bill ADUs it was never told about. We register the ADU with the district from the start so the connection isn't a surprise fee after occupancy.
Four different water providers serve Menlo Park, and Menlo Park Municipal Water covers Sharon Heights and areas east of El Camino. We confirm your provider early, since each one has its own connection requirements and timeline.
Staff approval with no public hearing keeps this one of the faster permit paths on the Peninsula.
| Step | Typical time |
|---|---|
| Completeness check | 15 business days |
| Planning decision, from complete application | 60 days, or the ADU is deemed approved |
| Building permit and corrections | Varies; we manage every submittal and response |
| Build, from permit | A few months; we confirm the schedule in your agreement |
Source: Menlo Park ADU permit process.
Three from the library, chosen against this town's rules rather than its postcode.


Planning ranges, all in: factory package, delivery, foundation, utilities, permits and site work.
What moves a project inside its range is the lot, not the home. On Menlo Park parcels the items above are what usually decide it. A range is not a bid; a fixed price applies only as written in an executed construction agreement. See the plans or how the build works.
It depends which of the town's two code tracks governs your parcel, and they carry different ceilings. We will not print a single number here because the widely quoted one does not match the current chapter. We confirm it with Planning at lot check.
No. None is required for any ADU type.
No road impact fees for an ADU under 750 sq ft. Above that they apply, which is why the brief and the fee schedule are worth reading together before the plan is fixed.
Menlo Park has a heritage tree ordinance that lives outside the ADU chapter. It is not mentioned in Ch. 16.79 and it still applies. We survey before design.
No. Service areas vary, so we identify the water supplier for the parcel and coordinate its requirements alongside wastewater and electrical service. A neighbor's connection arrangement is useful background, but it does not establish the scope for your ADU.
Yes. Service upgrades and provider approvals can follow their own schedules. We identify those needs during feasibility and coordinate applications with the permit work. The construction schedule should show any dependency on a new or upgraded connection.
The mapped designation can affect elevation, foundation details, equipment placement or fire-resistant construction. We verify the requirements for the proposed footprint and include the resulting work in the design and estimate, rather than applying one assumption to the whole city.
Yes, if it was built before January 31, 2023. The city lets owners get a confidential third-party inspection first, waives impact, connection and capacity fees for these units with limited exceptions, and cannot deny the permit over building-code issues unless a health and safety fix is needed.
School fees apply to new space over 500 square feet. Sequoia Union High School District collects them for the local districts, and the Menlo Park City School District lists the rate at $5.38 per square foot.
Menlo Park runs a pre-approved ADU program, but its homeowner page currently says no plans are available. A custom design reviewed under the 2026 ordinance is the practical route today, and we track the program in case that changes.
A junior ADU is up to 500 square feet inside the main home, plus up to 150 square feet for an entrance. It needs its own efficiency kitchen but can share a bathroom with the home. An ADU can be attached or detached, with its own full kitchen and bathroom.
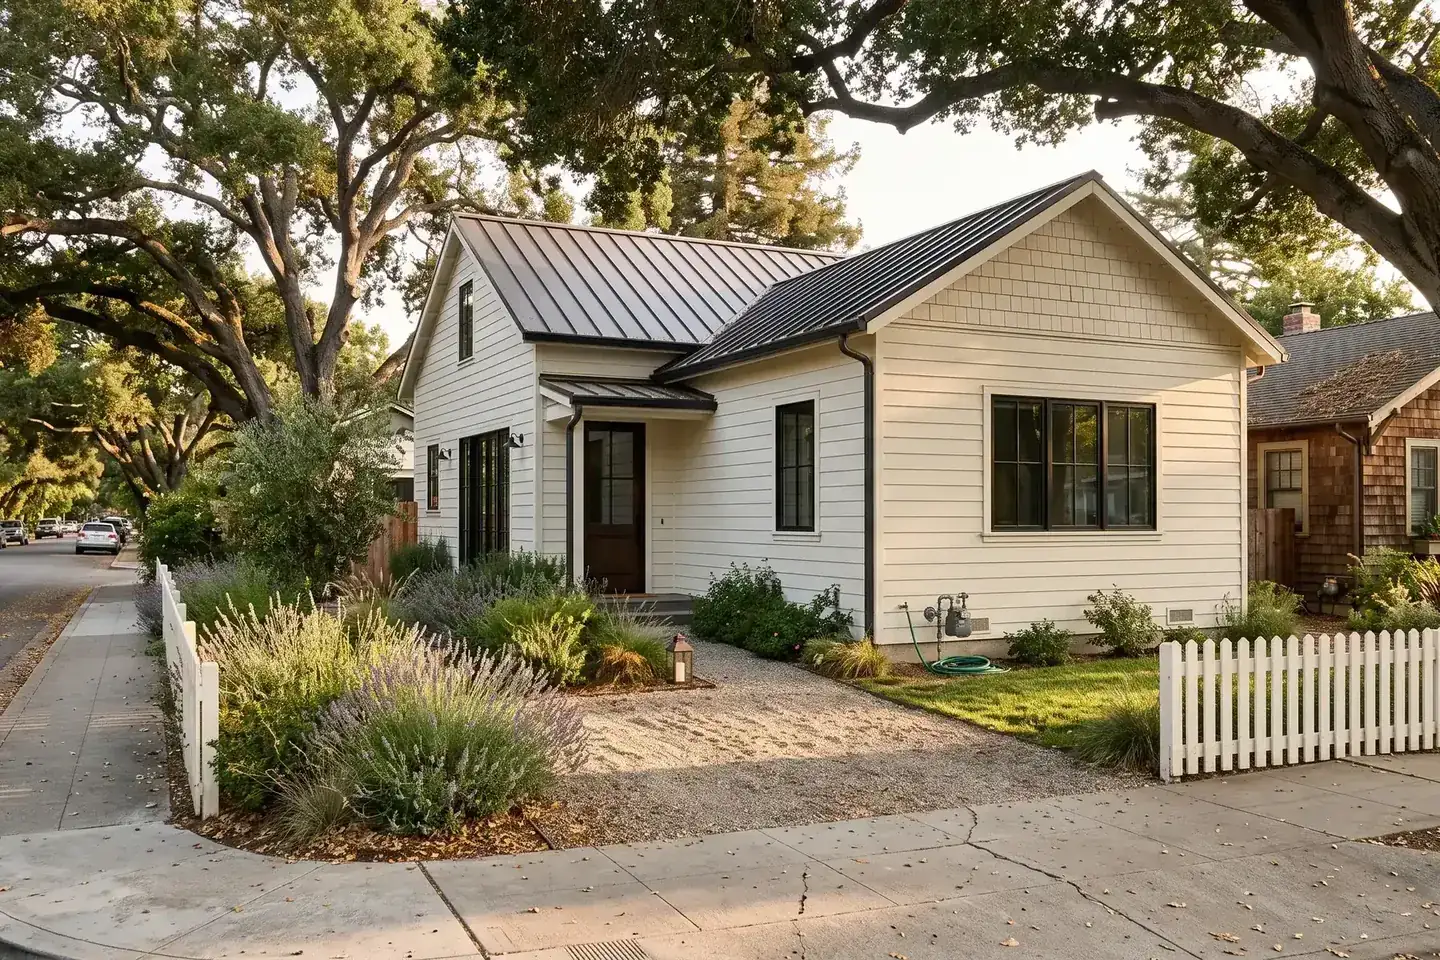
We pull your parcel, the Menlo Park ordinance and a street view of the driveway before the call.
Book a consultation