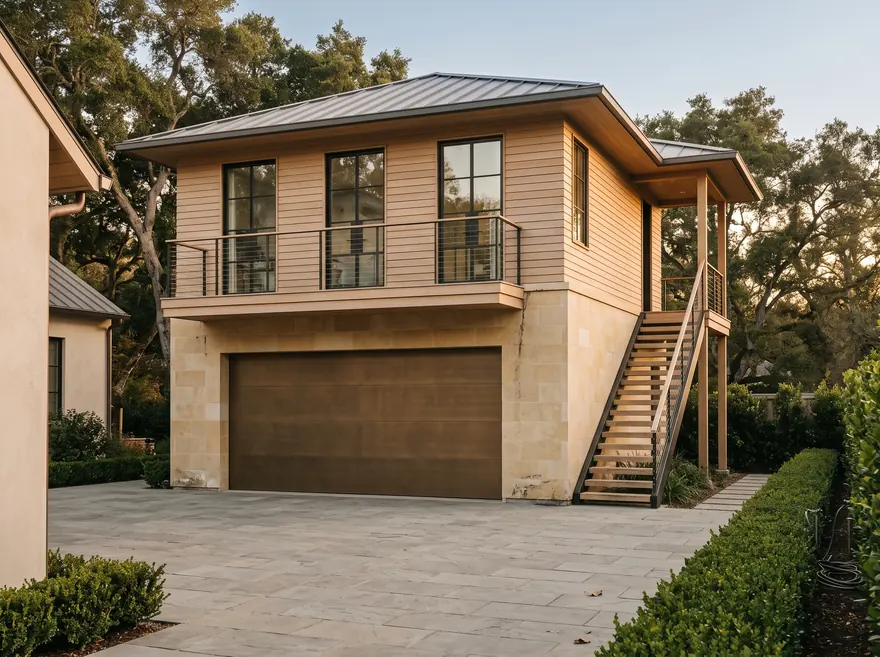
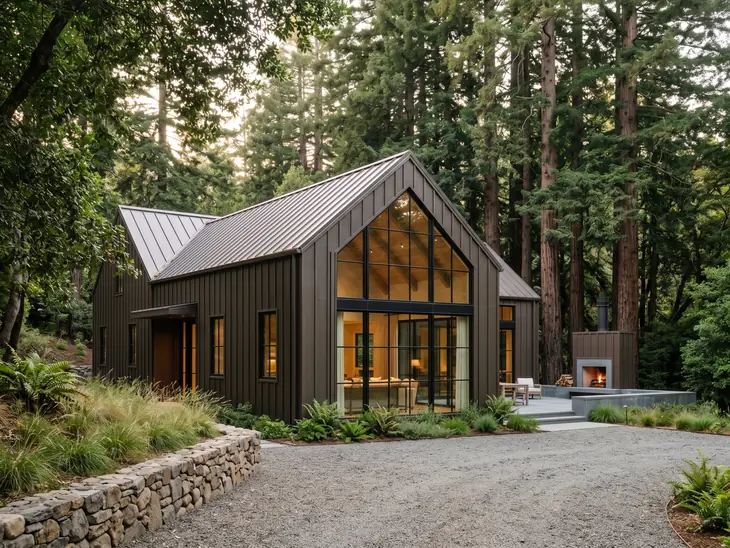
We start with your design. Modular is how we build it, not what you settle for.
Shape Homes · Where we build · Saratoga
Saratoga allows 1,200 square feet and then attaches conditions that are worth reading twice, because at least two of them look out of step with current state law.
Book a consultation
| Rule | What it says | Source |
|---|---|---|
| Maximum size | 1,200 sq ft | City ADU page |
| Attached ADU | Limited to 50% of the existing living area | City ADU page |
| JADU | 500 sq ft or less | City ADU page |
| Height | Per zoning district maximum | City ADU page |
| Setbacks above a garage | 5 ft side and rear where setbacks are nonconforming | City ADU page |
| Floor area | ADU and main house both count toward total floor area and coverage | City ADU page |
| BMR bonus | One-time 10% increase if deed-restricted below market rate | City ADU page |
| Minimum lot size | 90% of the zoning standard — appears to conflict with state law | City ADU page |
| Parking | One space in a garage — appears to conflict with state law | City ADU page |
| Design review required | Multi-storey, over 18 ft, over 6,000 sq ft cumulative, or Pmw/Pd/Pdf ground | City ADU page |
Rows marked unverified were read from a secondary source, not from the Town's own published document. We do not build to an unverified number. Every figure here is confirmed against the Town before your drawings start.
Size is rarely the constraint. These are.
The in-garage parking mandate and the 90%-of-standard minimum lot size both appear to conflict with current California ADU law. The City's page may simply be out of date. We do not assume it is, and we do not assume it is not. We ask, in writing, and we tell you the answer before you commit.
Multi-storey, over 18 feet, over 6,000 square feet cumulative floor area, or a project on Pmw, Pd or Pdf ground. That last one is a geologic designation, not a design choice, and it is the trigger people find out about late. It is checked at lot check here.
Both the ADU and the main house count toward your total floor area and site coverage. A ten percent one-time increase is available if you deed-restrict the unit below market rate. Whether that trade is worth it is an arithmetic question we run before design, not after.
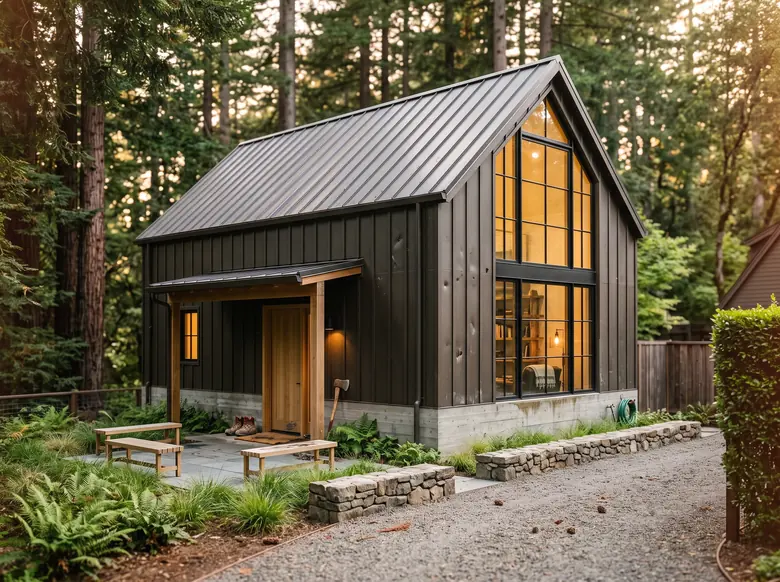
Three from the library, chosen against this town's rules rather than its postcode.


Planning ranges, all in: factory package, delivery, foundation, utilities, permits and site work.
What moves a project inside its range is the lot, not the house. On Saratoga parcels the items above are what usually decide it. A range is not a bid; a fixed price applies only as written in an executed construction agreement. See the plans or how the build works.
1,200 sq ft maximum. An attached unit is limited to 50% of the existing or concurrently approved living area of the main home. A junior ADU is 500 sq ft or less.
The City's published ADU page says one off-street space in a garage, waivable with an uncovered space plus a below-market-rate deed restriction. That requirement appears to conflict with current state ADU law and the page may be stale. We confirm the current position with Planning rather than repeating it.
Four ways: a multi-storey structure, anything over 18 ft, a project taking cumulative floor area over 6,000 sq ft, or a project on Pmw, Pd or Pdf ground. The last is a geologic designation you do not choose.
The City's page states 90% of the zoning standard. A minimum lot size for an ADU at all is a local deviation and appears to conflict with state law. Confirm before relying on it either way.
We pull your parcel, the Saratoga ordinance and a street view of the driveway before the call.
Book a consultation