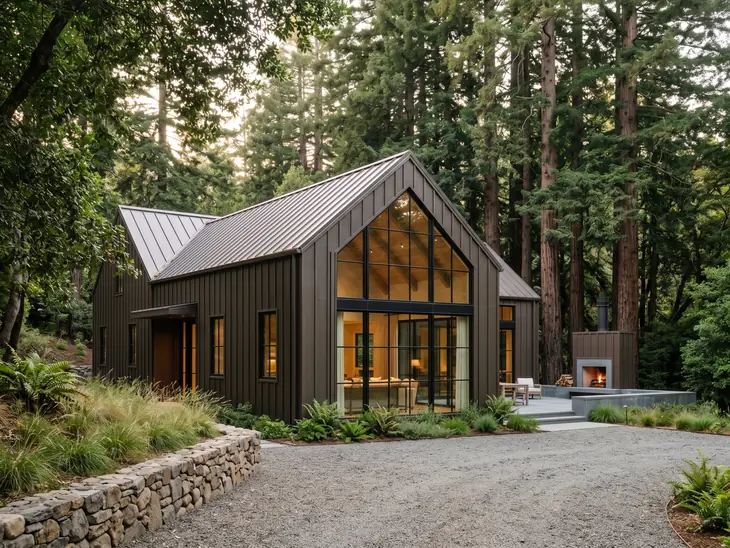
We start with your design. Modular is how we build it, not what you settle for.

Shape Homes · Where we build · Woodside

Custom home and ADU builder in Woodside

Woodside allows a larger ADU than any of its neighbours and will let it reach nearly full house height if you site it conventionally. What constrains a Woodside project is almost never the unit. It is earth, trees and fire.

Book a consultation
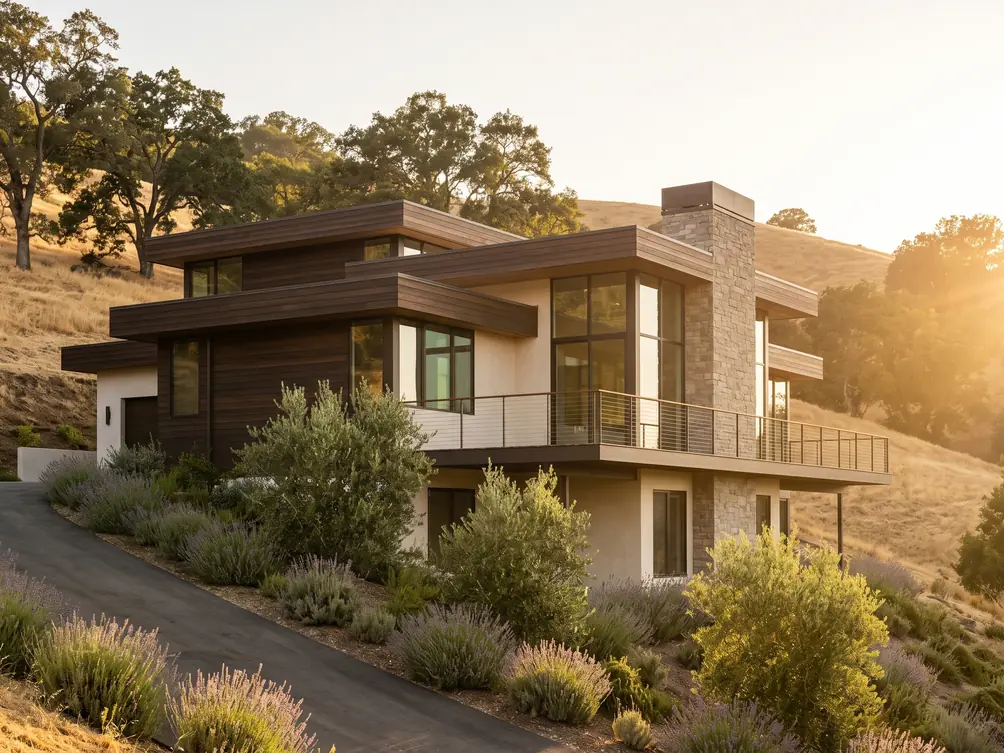
A Shape Homes house on an oak woodland slope above a gravel drive

What Woodside actually allows

RuleWhat it saysSource
Detached ADU, maximum1,500 sq ft — the most generous cap in this setTown ADU Zoning Requirements handout
Attached ADULesser of 50% of the house or 1,500 sq ftTown handout
JADU500 sq ftTown handout
Height, meeting full setbacks28 ft in R-1, 30 ft in other zonesTown handout
Height, encroaching setbacks17 ft overall, 11 ft plateTown handout
Height, above a garage18 ft overall, 12 ft plateTown handout
Setbacks4 ft side and rear, but only 800 sq ft may sit inside that zoneTown handout
Foundation and utilitiesPermanent, required for every ADUTown handout
ParkingOne space with a bedroom. None for a studioTown handout
Minimum tenancy30 daysTown handout

Rows marked unverified were read from a secondary source, not from the Town's own published document. We do not build to an unverified number. Every figure here is confirmed against the Town before your drawings start.

What actually decides a Woodside project

Size is rarely the constraint. These are.

1,500 cubic yards, or eight feet

Total project grading over 1,500 cubic yards, or any single cut or fill deeper than eight feet, triggers a Planning Commission Grading Exception. On a sloping Woodside parcel that is reached far more easily than people expect, and it converts a ministerial project into a hearing. We test the earthwork volume during the lot check, before design commits to a bench.

The significant tree survey is a survey

Site plans must show the surveyed location, trunk circumference measured four feet above grade, species, and field-determined dripline of every Significant Tree. Protection extends wherever the dripline crosses a structure, cut, fill, driveway, path, patio, deck, pool, wall or fence. Not the trunk. The dripline. It routinely relocates a building.

Two districts before you start

Woodside Fire Protection District reviews the project, and design review routes through the Fire District portal. Where the parcel is on septic, San Mateo County Environmental Health reviews capacity, and the Town notes plainly that limits on septic installation may apply. Slopes over 35% need a stamped geotechnical or civil report.

Plans that suit Woodside

Three from the library, chosen against this town's rules rather than its postcode.

See all 200+ plans

What it costs in Woodside

Planning ranges, all in: factory package, delivery, foundation, utilities, permits and site work.

Detached ADU$390,000 to $580,000
Whole house$2.3M to $4.0M

What moves a project inside its range is the lot, not the house. On Woodside parcels the items above are what usually decide it. A range is not a bid; a fixed price applies only as written in an executed construction agreement. See the plans or how the build works.

Guest house, pool house, or ADU?

Most of our Woodside projects are called guest houses by the people who own them. A few are called pool houses, and one or two are called in-law cottages. Legally they are the same thing: an accessory dwelling unit. There is no separate guest house permit in Woodside. The rules described on this page, the size caps, the setbacks, the review path, apply to all of them, whatever the drawings call the building. That is good news. The ADU path is the fastest approval route available on a Woodside lot, so a pool house or in-law cottage designed as an ADU clears review sooner than the same building filed any other way.

Nearby

Woodside questions

How large an ADU can I build in Woodside?

Up to 1,500 sq ft detached, which is above the state default of 1,200 and above every neighbouring town. An attached unit is the lesser of 1,500 sq ft or 50% of the main residence. At least one ADU up to 800 sq ft does not count toward your floor-area limit.

How tall can a Woodside ADU be?

This is where Woodside is genuinely unusual. If the unit meets full setbacks it may reach 28 ft in R-1 and 30 ft in other zones — effectively full house height. If it encroaches into a setback it drops to 17 ft overall with an 11 ft plate. Siting decides height here, not unit type.

What triggers a grading exception?

More than 1,500 cubic yards of total project grading, or any single cut or fill over eight feet. It requires Planning Commission approval, which adds a hearing and months. It is the single most common reason a Woodside schedule slips.

Is Woodside on septic?

Much of it is. Where it is sewered, West Bay Sanitary District issues the permit. Where it is not, San Mateo County Environmental Health reviews whether the system has capacity for the new unit. Either way it is confirmed before design, not after.

Can you build a guest house or pool house in Woodside?

Yes. In Woodside a guest house, pool house or in-law cottage is permitted as an accessory dwelling unit, so the size caps, setbacks and review steps described above apply exactly as written. The label on the drawings does not change the path. What changes the answer is the lot: its size, its slope, and what is already built on it.
Start with the address.

We pull your parcel, the Woodside ordinance and a street view of the driveway before the call.

Book a consultation