We start with your design. Modular is how we build it, not what you settle for.

Shape Homes · Where we build · Palo Alto

ADU and custom home builder in Palo Alto

Palo Alto publishes two different maximum ADU sizes in two different places, and it has a tree provision that nobody else on the Peninsula has. Both are worth understanding before you draw anything.

Book a consultation
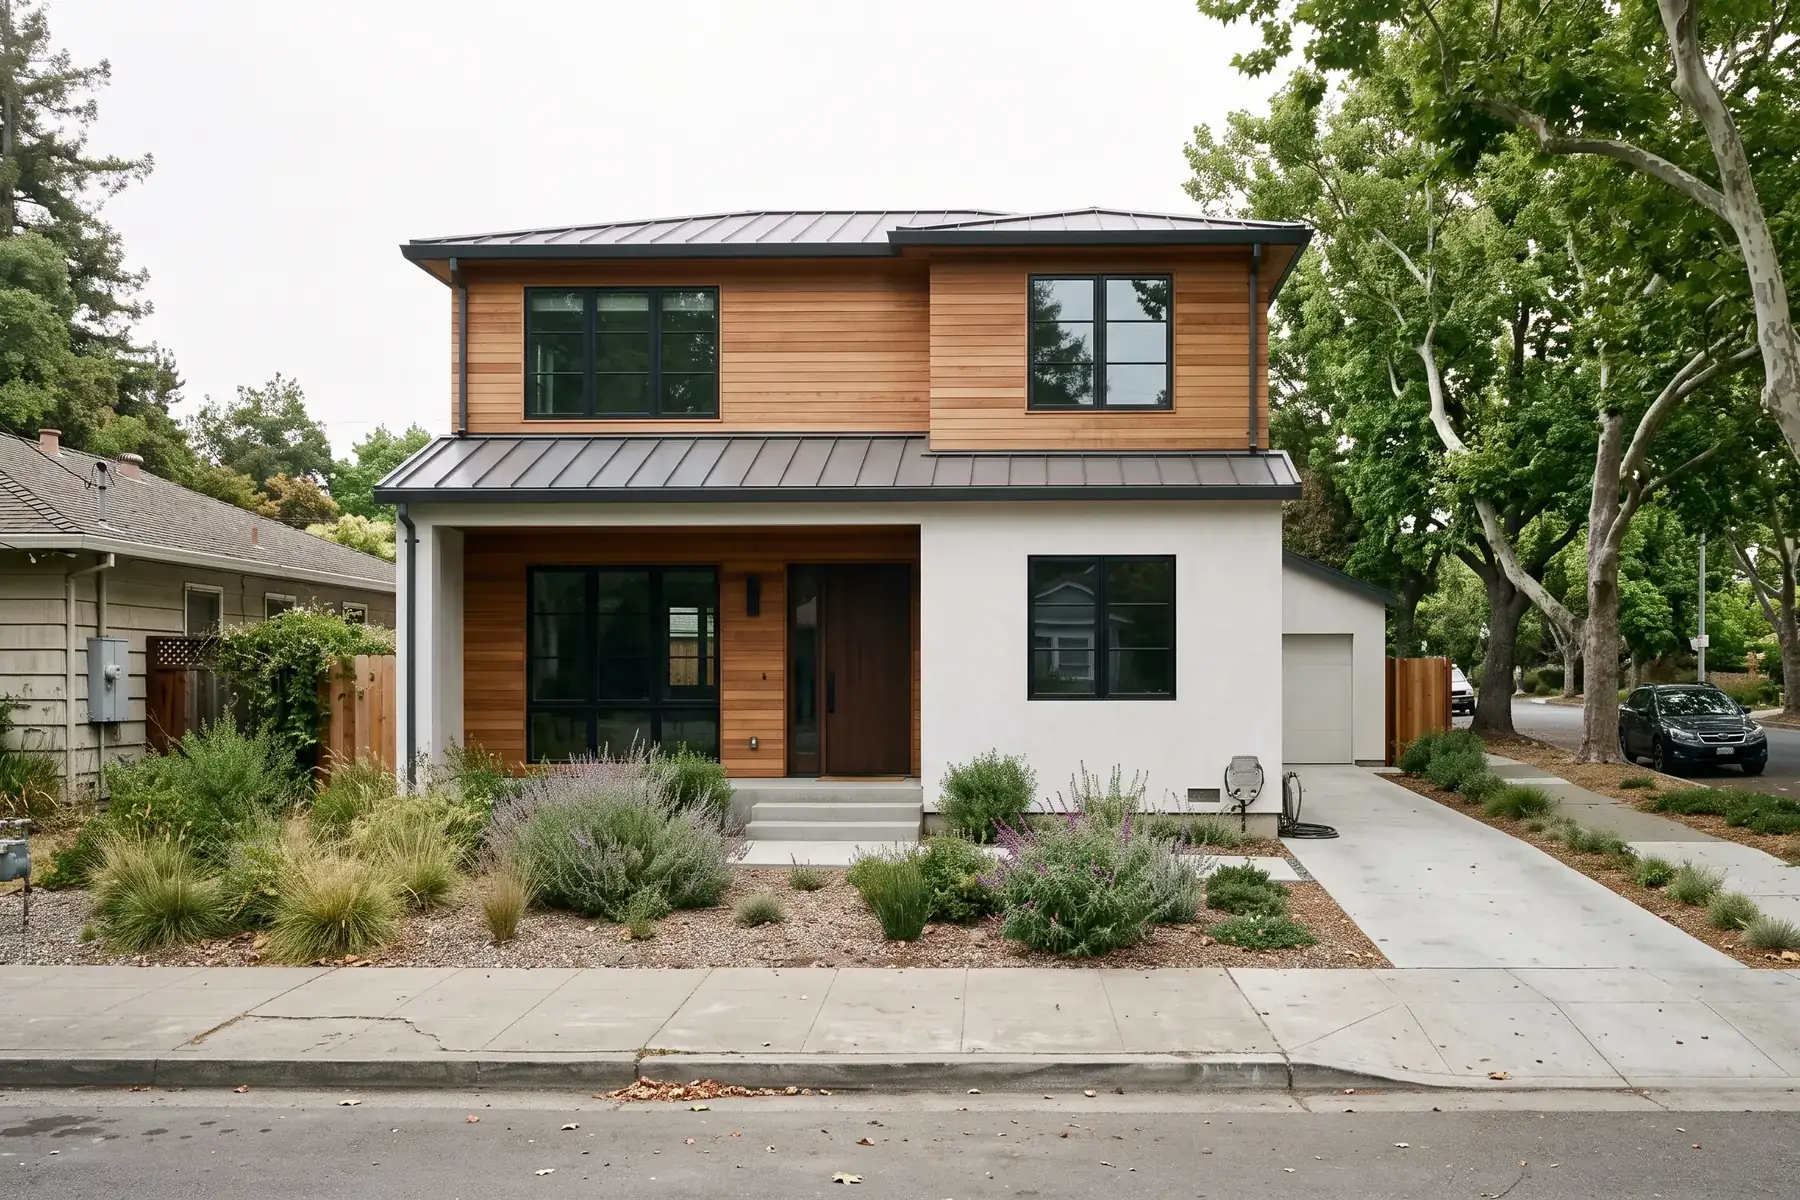
A Shape Homes home on a flat, tree-lined residential street

What Palo Alto actually allows

RuleWhat it saysSource
Maximum size900 sq ft, or 1,000 sq ft with two or more bedroomsPAMC 18.09.040
Conflicting figureA second City source gives a different cap. Confirm with PlanningCity ADU page
Height, detached16 ft, or 18 ft within half a mile of transitPAMC 18.09.040
Height, attached25 ft or the zone limit, whichever is lower. Two storiesPAMC 18.09.040
Setbacks4 ft side and rear. 3 ft minimum between ADU and homePAMC 18.09.040
Basement wallsNo closer than 4 ft to an interior side or rear linePAMC 18.09.040
ParkingNone required for an ADUPAMC 18.09.040
Privacy standardsDeck screens 5 ft 6 in, window sills 5 ft, lighting at 7 ft or belowPAMC 18.09.040
Minimum tenancy30 daysPAMC 18.09.040
Individual ReviewWhether an ADU triggers Single Family IR is unconfirmedCity IR checklist

Sources: Palo Alto Municipal Code 18.09.040, ADU standards, PAMC flood-resistant construction standards, City of Palo Alto ADU Handbook, Palo Alto online parcel reports, Palo Alto floodplain management. Rules change often; we confirm them for your lot before design.

What actually decides a Palo Alto project

Size is rarely the constraint. These are.

The tree provision nobody quotes

An ADU-only project that qualifies for state ministerial review, meaning 800 sq ft or under, may remove trees including protected trees without meeting the tree ordinance. Go over 800 sq ft and you drop onto the local pathway, where a protected tree comes out only under PAMC 8.10.050, and only where there is no other way to site the unit. That single threshold can be worth more than the extra 200 square feet.

Tree Protection Zone paperwork

A local-pathway project touching a TPZ needs an arborist-prepared preservation report. A state-pathway project needs only an applicant-completed disclosure. Protected trees may not lose more than 25% of functioning leaf, stem or root area in any 24-month period, which constrains where you can trench as much as where you can build.

Two sources, two numbers

PAMC 18.09.040 and the City's own ADU page do not agree on maximum size. We do not design to the more generous figure and hope. We confirm the current number with Planning at lot check and put the answer in writing.

Read the parcel before choosing the plan

Old Palo Alto, Professorville, Crescent Park and Barron Park have different property conditions. The City's parcel report brings together zoning, historic status and flood information. We compare that record with a survey, the existing home and the intended ADU location. A neighborhood name is a useful starting point; the parcel determines which approval path, separation and floor-area checks apply.

Flood elevation changes the whole section

Some Palo Alto lots sit within a Special Flood Hazard Area. We check the effective map and any property-specific amendment with Public Works before setting the floor level. An amendment for the main home may not cover the new ADU footprint. Required elevation affects the foundation, entry landing, equipment and drainage. Those details belong in the early drawing and budget, alongside the rooms.

Draw the windows and entry together

A raised floor changes the view toward neighboring gardens and can trigger local privacy provisions for particular windows. We draw the finished floor, window positions and neighboring sightlines in section, then test the route from the home to the ADU. For parents or long-term family use, comfortable entry access needs space of its own. Roof height and emergency escape requirements are checked with the same drawing.

Trees, trenches and the working area

Tree review reaches beyond the building footprint. Sewer trenches, equipment access and material storage can affect roots even when the walls clear the trunk. We put services, staging and tree-protection areas on one site plan and confirm the required disclosure or arborist review for the chosen approval path. The budget then reflects that location, including any flood documentation, utility rerouting and garden restoration.

Planning a Palo Alto ADU in more detail

The rules above are the headline numbers. These are the property-specific checks that decide whether they apply the way you expect.

Check the floor-area capacity, not just the published maximum

The City's ADU handbook separates options available under state-standard rules from those that rely on Palo Alto's own local development standards. Before drawing a larger unit, we check the lot's remaining floor-area capacity against the existing home, rather than treating a published square-footage maximum as something every property can reach. Trees, required separations, and the access route all compete for the same buildable area.

Zone X still gets a flood check

Some Palo Alto parcels sit inside a FEMA Special Flood Hazard Area; many others sit in Zone X. Zone X is not a guarantee of zero risk, it simply means the special floodplain construction rules are not triggered by the address alone. We start from the parcel report, read the effective map, and confirm with Public Works whether any map amendment applies to the proposed ADU footprint specifically, because an amendment written for the existing home is not assumed to cover a new structure.

Elevation rules differ by flood zone type

Where a flood designation does apply, the City's flood-resistant construction standards set the required floor elevation differently depending on the zone. AE and AH areas generally require the lowest floor at least one foot above the base flood elevation; AO and unnumbered A zones use a different formula. Base flood elevation is a surveyed reference point, not a visual estimate of water depth, and it has to be confirmed before the foundation, entry, or ceiling heights are fixed.

A budget tied to the chosen location

Two ADUs with identical floor plans can carry different foundation, utility, tree-protection, and access costs once they sit on different parts of the same lot. Where flood rules apply, the elevation work and the construction details that follow from it belong in the same estimate as the rest of the build. We keep construction cost, City permit fees, utility work, and site-specific allowances separated by line item so each number can be checked against the same surveyed location and the same drawing set.

Timeline for a Palo Alto ADU

Rough order of magnitude. Every lot and every permit file moves at its own pace.

StepTypical time
Site assessment and feasibility1 – 2 weeks
Design and fixed-price agreement3 – 6 weeks
Planning and building permit review12 – 20 weeks, including correction cycles
Build, from permitA few months; we confirm the schedule in your agreement
Final inspection and occupancy1 – 2 weeks

California law requires ministerial ADU review within 60 days of a complete submittal; real-world Palo Alto timelines including corrections typically run longer. Source: City of Palo Alto ADU Handbook and California HCD ADU Handbook.

Plans that suit Palo Alto

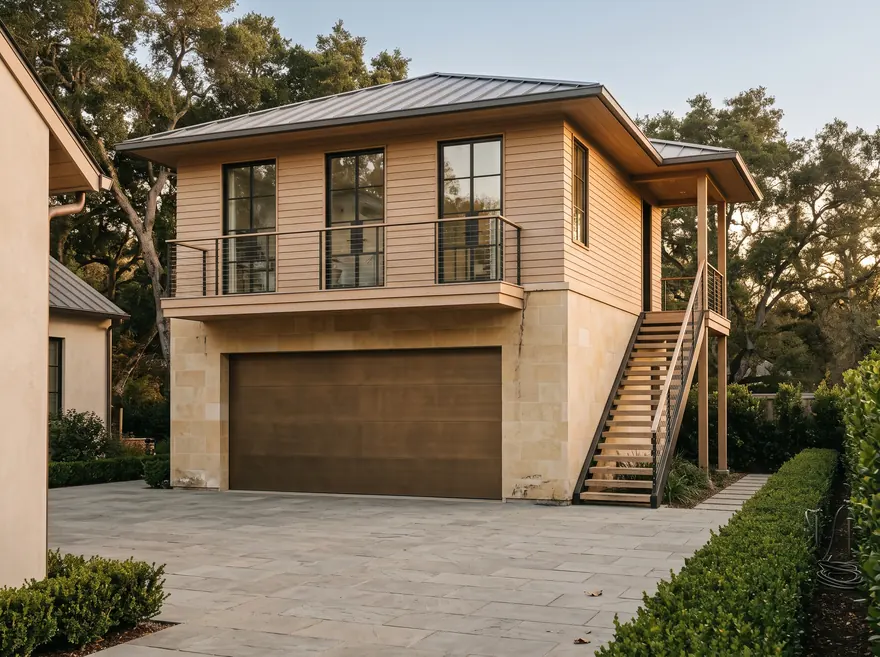
Three from the library, chosen against this town's rules rather than its postcode.

See all 200+ plans

What it costs in Palo Alto

Planning ranges, all in: factory package, delivery, foundation, utilities, permits and site work.

Detached ADU$340,000 to $465,000
Whole home$1.6M to $2.6M

What moves a project inside its range is the lot, not the home. On Palo Alto parcels the items above are what usually decide it. A range is not a bid; a fixed price applies only as written in an executed construction agreement. See the plans or how the build works.

Nearby

Palo Alto questions

How big can an ADU be in Palo Alto?

The municipal code gives 900 sq ft, or 1,000 sq ft for two or more bedrooms. A second City source gives a different figure. We confirm which governs your parcel with Planning before design, because the difference decides whether you are on the state or local pathway.

Can I remove a tree for an ADU in Palo Alto?

If the project is ADU-only and qualifies for state ministerial review at 800 sq ft or under, yes, including protected trees, without meeting the tree ordinance. Above 800 sq ft you are on the local pathway and removal of a protected tree needs an exception under PAMC 8.10.050.

Is parking required?

No. Palo Alto requires no parking for an ADU. Two uncovered spaces apply if a single-family home is built at the same time, and covered parking is capped at 220 sq ft.

How tall can it be?

16 ft detached, or 18 ft within half a mile of transit. An attached unit may reach 25 ft or the underlying zone limit, whichever is lower, over a maximum of two stories.

How do I check whether my Palo Alto lot is in a flood zone?

Start with the City's parcel report and effective flood map, then confirm the proposed ADU location with Public Works. Any map amendment should be checked for the area it actually covers. The applicable flood designation determines elevation and construction details; a Palo Alto address alone does not.

Can a raised ADU floor affect window placement?

Yes. Finished floor height can change sightlines and trigger local privacy standards for some windows facing neighboring property lines. We check those provisions together with emergency escape requirements, roof height and entry access before the window schedule is finalized.

What should I bring to a Palo Alto consultation?

Bring the address, intended occupants and any survey, parcel report or previous permit drawings you have. Tree information and flood-elevation records are useful where available. We use those documents to compare locations and identify the site work that needs to be included in an estimate.

Does a historic designation change how my ADU is reviewed?

A historic designation can affect which standards and documents apply to an ADU, so we check the City's parcel report and the applicable historic-resource requirements before settling on exterior changes. A historic designation does not by itself mean a standard ADU follows the discretionary review process used for a new primary home.

What does Palo Alto's tree ordinance cost?

Protected trees, including native oaks and redwoods above a threshold size, need an arborist report and often a tree-protection plan in the permit set. Budget roughly $2,500 to $6,000 for arborist work; we coordinate it inside the design package rather than treating it as a separate task.

Can I rent out a Palo Alto ADU?

Yes. California state law allows long-term rentals of 30 days or more statewide. Short-term rental rules are set locally, and Palo Alto, like most Bay Area cities, restricts or prohibits stays under 30 days.
Start with the address.

We pull your parcel, the Palo Alto ordinance and a street view of the driveway before the call.

Book a consultation