We start with your design. Modular is how we build it, not what you settle for.
Shape Homes · Where we build · Hillsborough
Hillsborough is the one town on this list where the rules themselves are unsettled. The State issued eleven findings against the Town's ADU ordinance in 2024. Anyone quoting you confident numbers here should be showing you their source.
Book a consultation
| Rule | What it says | Source |
|---|---|---|
| JADU | 500 sq ft maximum | hillsborough.net ADU page |
| Efficiency kitchen | Cooking equipment, 15 sq ft counter, 30 sq ft cabinet | hillsborough.net ADU page |
| Conversion ADU | Existing footprint may expand up to 150 sq ft | hillsborough.net ADU page |
| Conversion setbacks | Sufficient for safety, per building and fire codes | hillsborough.net ADU page |
| Height, detached | 16 ft | HCD findings letter, 30 May 2024 |
| Front setback | 25 ft — flagged by the State as conflicting with the 4 ft regime | HCD findings letter |
| Owner occupancy | Required after 1 Jan 2025 — flagged by the State | HCD findings letter |
| Minimum tenancy | 30 days, applied to JADUs — flagged by the State | HCD findings letter |
| Governing ordinances | ORD 777, ORD 778, ORD 787 (effective 1 Jan 2023) | hillsborough.net ADU page |
Rows marked unverified were read from a secondary source, not from the Town's own published document. We do not build to an unverified number. Every figure here is confirmed against the Town before your drawings start.
Size is rarely the constraint. These are.
In May 2024 the California Department of Housing and Community Development issued eleven non-compliance findings against Hillsborough Municipal Code 17.52.020 and required a response by 30 June 2024. Flagged provisions included the 25-foot front setback, owner-occupancy after January 2025, the 30-day minimum applied to junior units, deed restrictions, income reporting and neighbour notice. Some of these may no longer be enforceable. Some may have been amended since. We confirm the current position with the Town before design, every time.
Hillsborough runs an ADRB with its own application and checklist. Where a project goes in front of it, the schedule is set by hearing calendars rather than plan check. Getting that answer early is the difference between a nine-month project and a fourteen-month one.
We could not retrieve several of the Town's own ADU documents directly, and we will not print numbers we have not confirmed. Every figure above is marked with where it came from. The unmarked ones came from a State findings letter describing the ordinance, not from the ordinance itself. That is a meaningful difference and you should hold any builder to it.
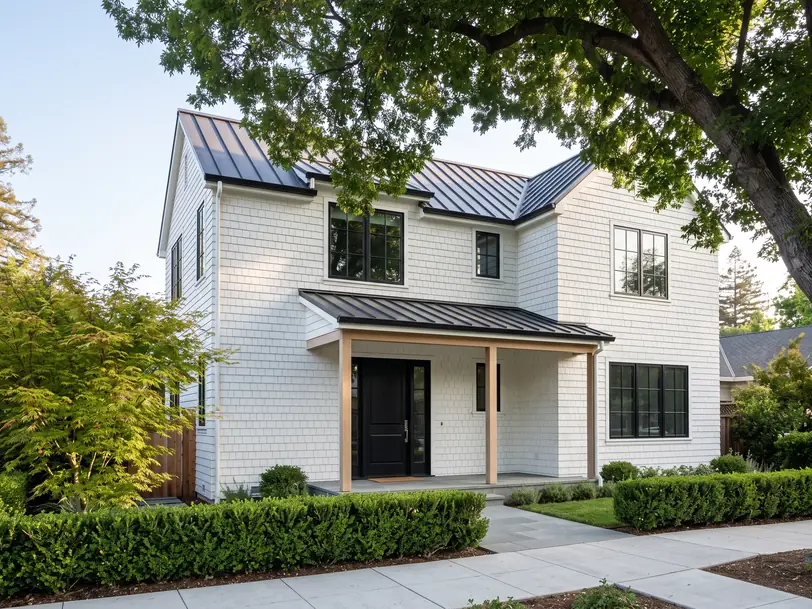
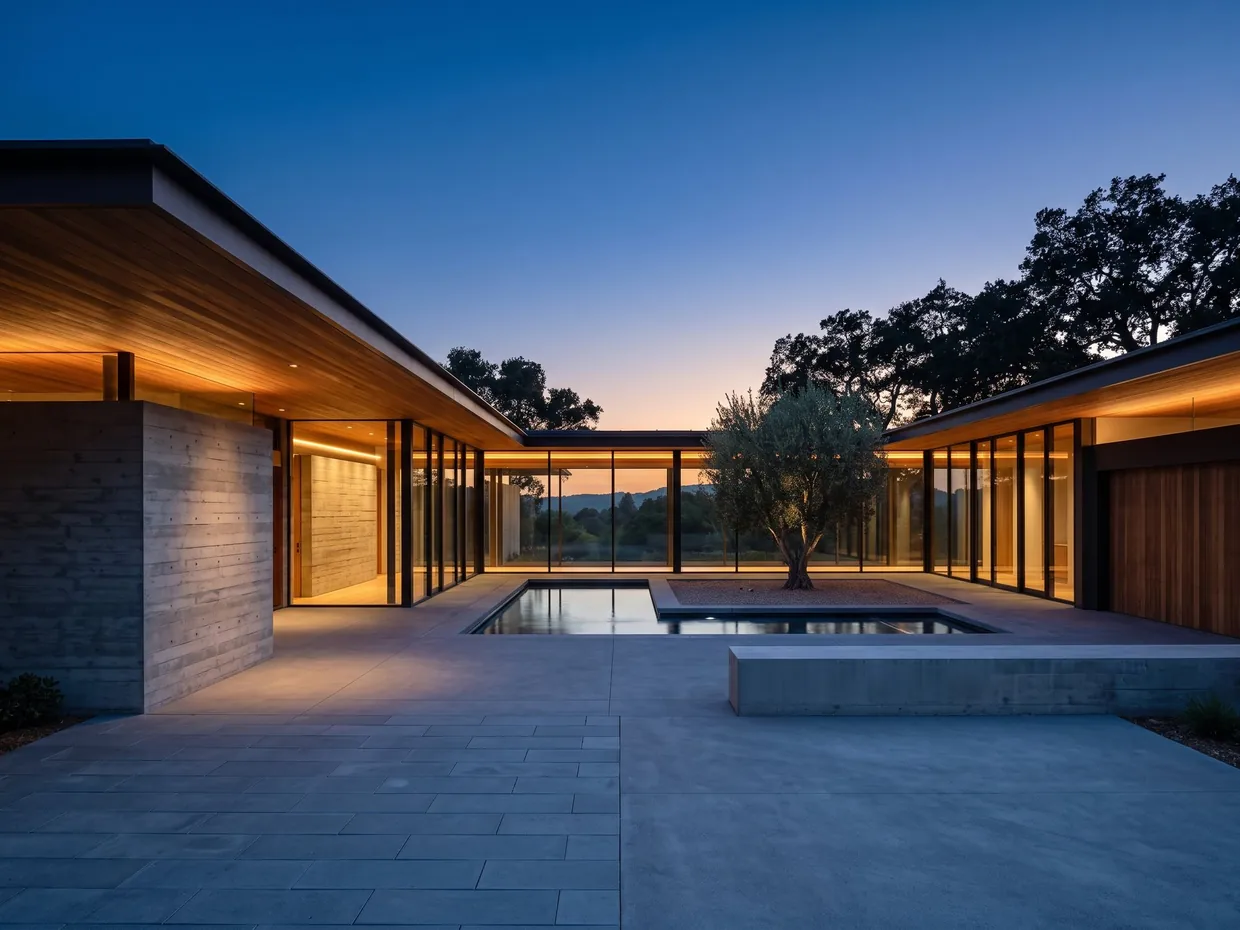
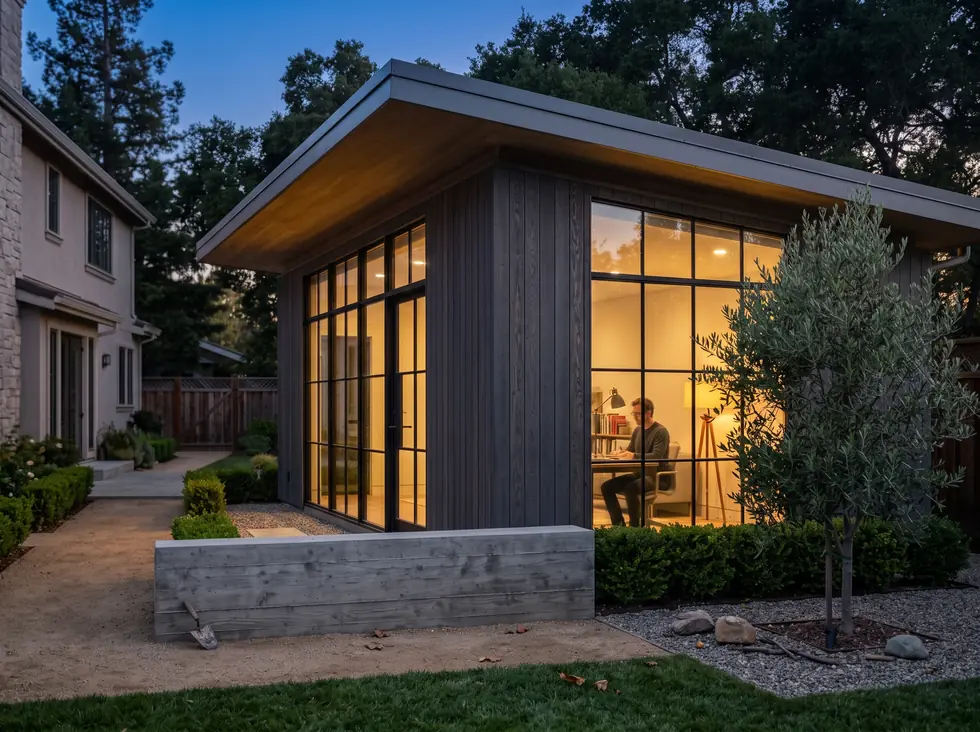
Three from the library, chosen against this town's rules rather than its postcode.


Planning ranges, all in: factory package, delivery, foundation, utilities, permits and site work.
What moves a project inside its range is the lot, not the house. On Hillsborough parcels the items above are what usually decide it. A range is not a bid; a fixed price applies only as written in an executed construction agreement. See the plans or how the build works.
Most of our Hillsborough projects are called guest houses by the people who own them. A few are called pool houses, and one or two are called in-law cottages. Legally they are the same thing: an accessory dwelling unit. There is no separate guest house permit in Hillsborough. The rules described on this page, the size caps, the setbacks, the review path, apply to all of them, whatever the drawings call the building. That is good news. The ADU path is the fastest approval route available on a Hillsborough lot, so a pool house or in-law cottage designed as an ADU clears review sooner than the same building filed any other way.
Parts of it are under State challenge. HCD issued eleven non-compliance findings in May 2024 covering the front setback, owner occupancy, minimum tenancy, deed restrictions, income reporting and neighbour notice. Where state law and a local ordinance conflict, state law generally governs, but the practical answer for your parcel comes from the Town's planning counter and it changes. We check it at lot check.
The Town's own page confirms a 500 sq ft junior ADU and a 150 sq ft expansion allowance for conversions. Maximum size for a new detached unit is governed by ORD 778, which amends HMC 17.52.020. We confirm the current figure with the Town rather than publishing one we cannot verify.
The Town operates an Architectural Design Review Board with a published application and checklist. Whether your project needs it depends on scope and siting, and that answer drives the schedule more than anything else in Hillsborough.
Because the long pole here is approval, not construction. When the shell goes up in a week and the components are already state approved, an extra month at the counter costs you a month, not a season of exposed framing through a wet winter.
Yes. In Hillsborough a guest house, pool house or in-law cottage is permitted as an accessory dwelling unit, so the size caps, setbacks and review steps described above apply exactly as written. The label on the drawings does not change the path. What changes the answer is the lot: its size, its slope, and what is already built on it.
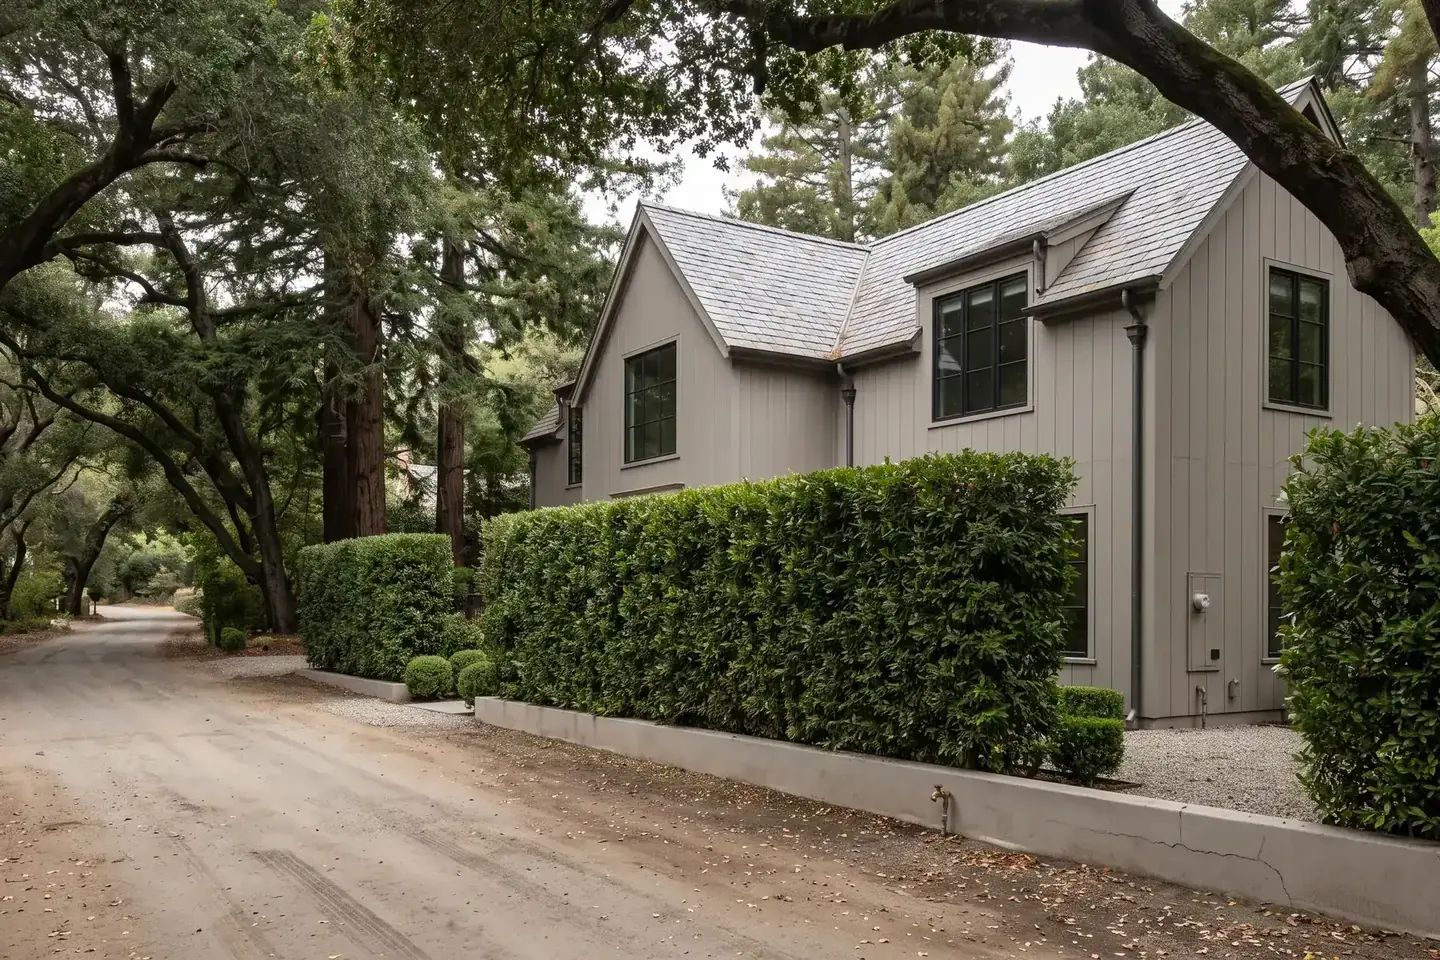
We pull your parcel, the Hillsborough ordinance and a street view of the driveway before the call.
Book a consultation