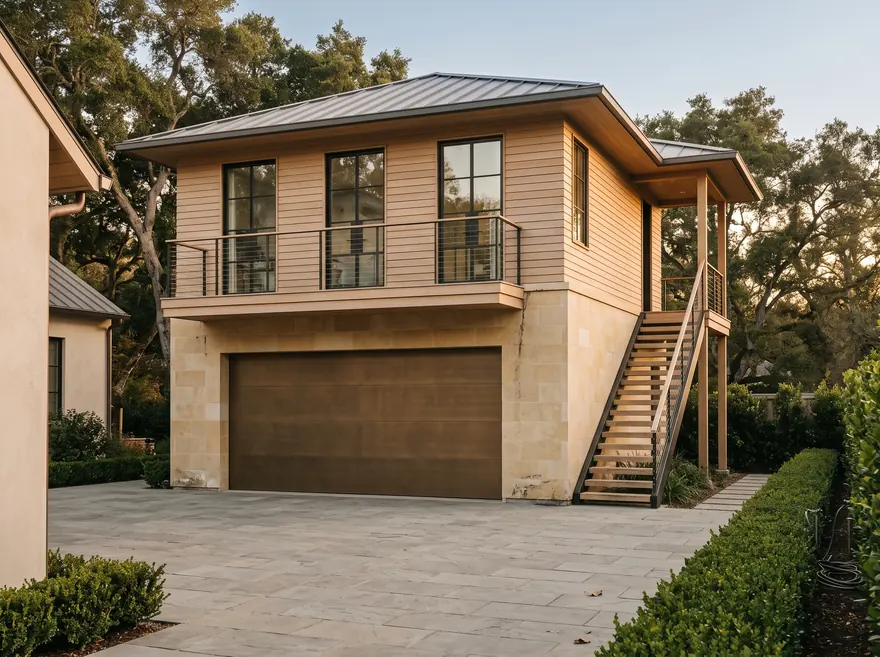
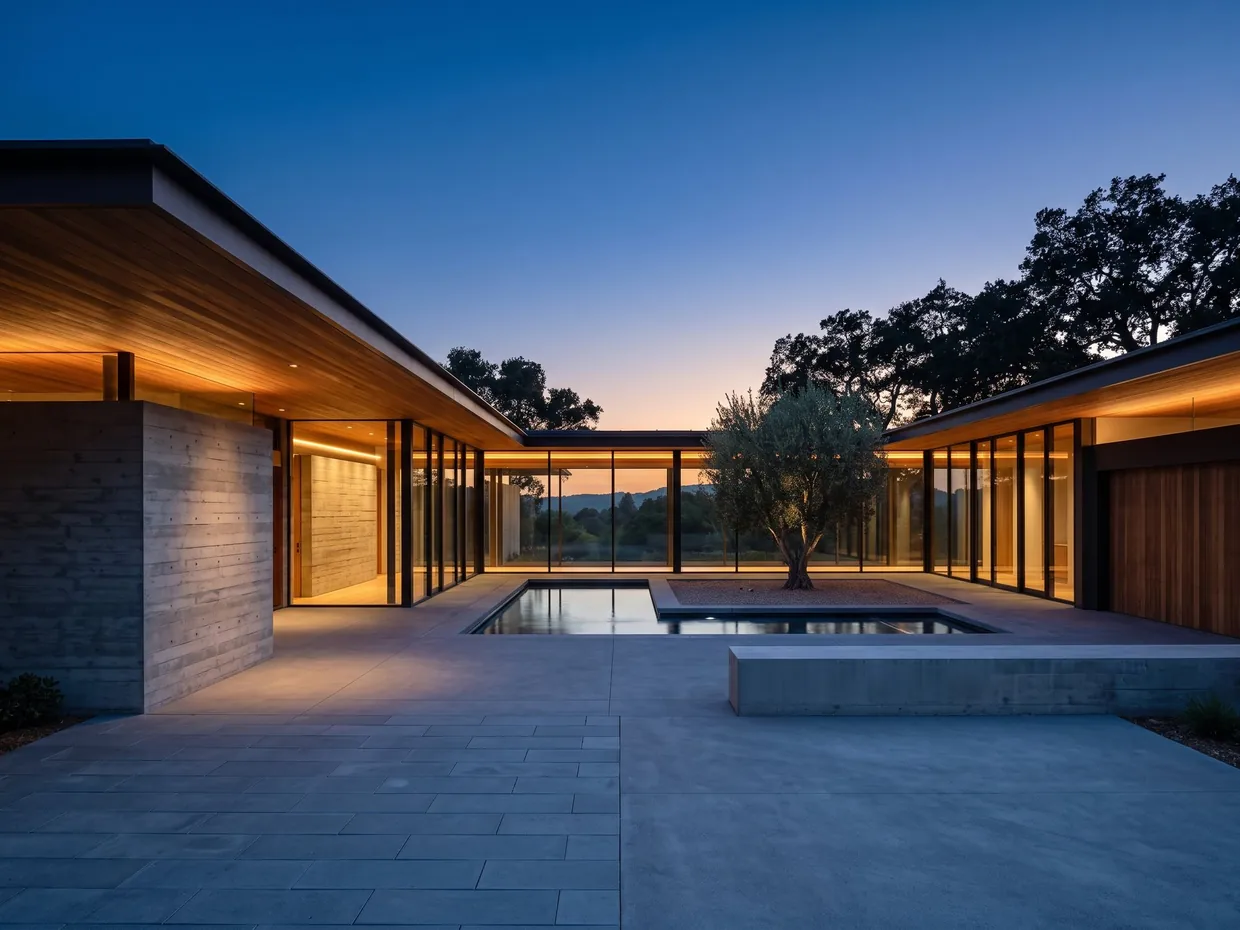
We start with your design. Modular is how we build it, not what you settle for.
Shape Homes · Where we build · Monte Sereno
Monte Sereno has the most prescriptive design standards of any town on this list, and a sewer rule that decides where a detached unit can physically go.
Book a consultation
| Rule | What it says | Source |
|---|---|---|
| Size | 850 sq ft, or 1,000 sq ft with more than one bedroom | City ADU ordinance |
| Size by district | Varies across R-1-8, R-1-20 and R-1-44 | City ADU ordinance |
| JADU | 150 to 500 sq ft | City ADU ordinance |
| Height, detached | 16 ft maximum | City ADU ordinance |
| Setbacks, detached | 4 ft side and rear minimum | City ADU ordinance |
| Conversions | No setback required when converting existing living area | City ADU ordinance |
| Coverage | Must meet structural and impervious coverage limits | City ADU ordinance |
| Coverage exception | An 800 sq ft ADU is allowed even where coverage would be exceeded | City ADU ordinance |
| Design standards | Materials substantially identical in colour, texture and appearance | City ADU ordinance |
| Sewer | Must connect to sanitary sewer. The main line may not pass through a building | City ADU ordinance |
Rows marked unverified were read from a secondary source, not from the Town's own published document. We do not build to an unverified number. Every figure here is confirmed against the Town before your drawings start.
Size is rarely the constraint. These are.
Materials must be substantially identical in colour, texture and appearance to the primary dwelling, and the roof must follow. That is not a design guideline, it is the standard your permit is measured against. In practice it means the second unit is specified off the main house's schedule, and if the main house is thirty years old that schedule has to be reconstructed before anything is ordered.
Monte Sereno requires connection to the sanitary sewer, and for a detached ADU the main sewer line may not pass through any existing building. On a deep lot with the house in the middle, that single sentence can decide which side of the property the unit goes on, and it is a trenching cost nobody includes in an early estimate.
Coverage limits apply, except that an ADU up to 800 square feet is allowed even where coverage would be exceeded. On a small Monte Sereno lot that exception is often the only thing that makes a second unit possible at all, and it caps the design at 800 square feet whether you like it or not.
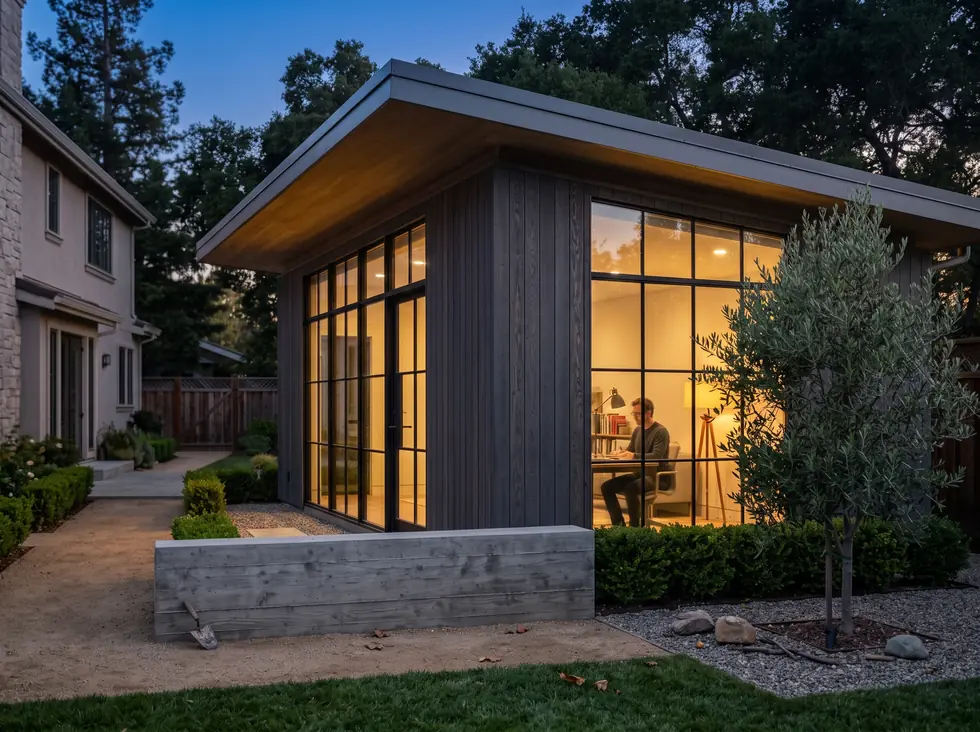
Three from the library, chosen against this town's rules rather than its postcode.


Planning ranges, all in: factory package, delivery, foundation, utilities, permits and site work.
What moves a project inside its range is the lot, not the house. On Monte Sereno parcels the items above are what usually decide it. A range is not a bid; a fixed price applies only as written in an executed construction agreement. See the plans or how the build works.
850 sq ft, or 1,000 sq ft with more than one bedroom, varying by district across R-1-8, R-1-20 and R-1-44. A junior ADU runs from 150 to 500 sq ft.
Prescriptive. Materials must be substantially identical in colour, texture and appearance to the primary dwelling, and the roof must match. This is the most specific design requirement of any town we build in.
No. The parcel must connect to the sanitary sewer. For a detached ADU the main sewer line may not pass through any existing building, which frequently decides where the unit can be sited.
An ADU up to 800 sq ft is allowed even where structural and impervious coverage would otherwise be exceeded. Above 800 sq ft the coverage limits apply normally.
We pull your parcel, the Monte Sereno ordinance and a street view of the driveway before the call.
Book a consultation