We start with your design. Modular is how we build it, not what you settle for.

Shape Homes · Projects

Delivered projects

Every project with the town it sits in, what it took, and the one constraint that decided the design. Ask for the full list and we send it unedited.

Backyard homes

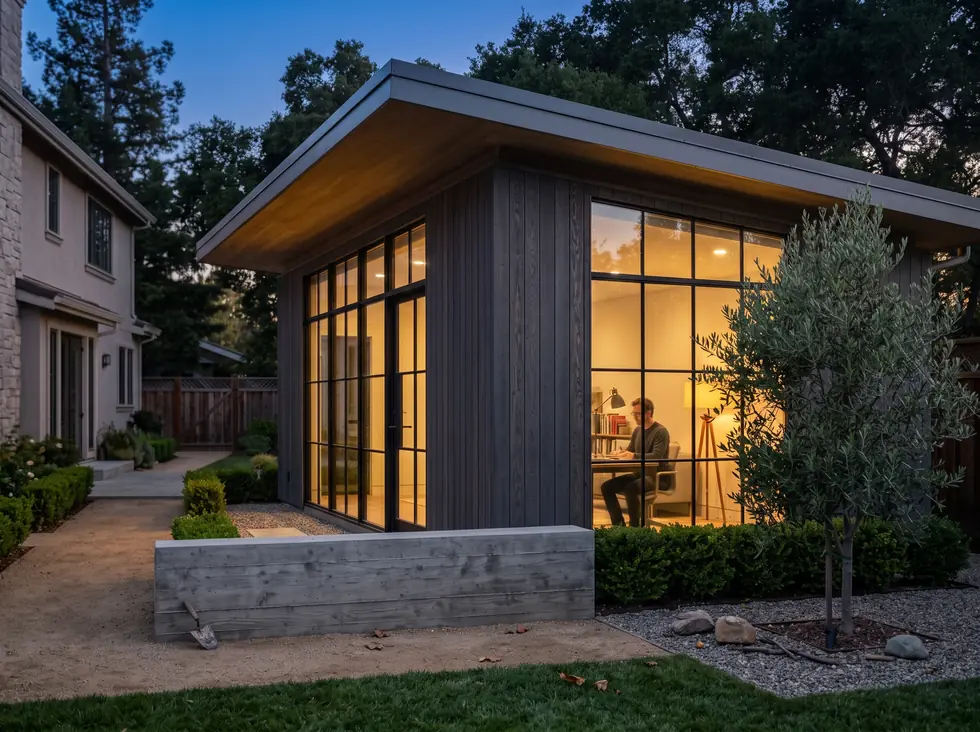
The Coach House, a completed Shape detached ADU at dusk
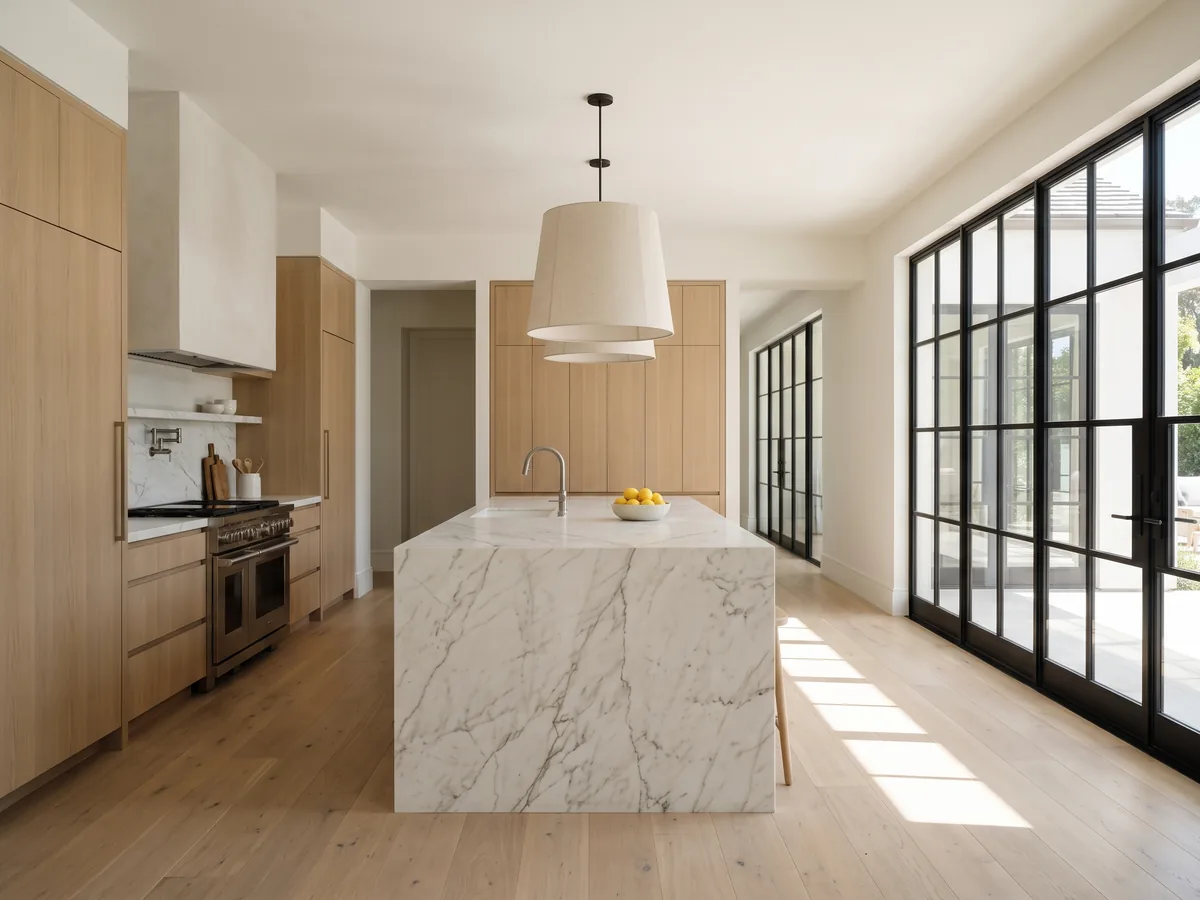
Kitchen and island in a completed Shape ADU

The Coach House

Palo Alto, California · 2026

Held to 750 square feet so the project stayed on the state ministerial pathway, which is what kept the protected oak at the rear of the lot out of the argument entirely. Shell stood in six days. The neighbour thought the owners were re-roofing.

  • Detached, single storey
  • One-bedroom, one-bathroom
  • Kept under the 800 sq ft state pathway

750 exterior square feet · ADUs in Palo Alto
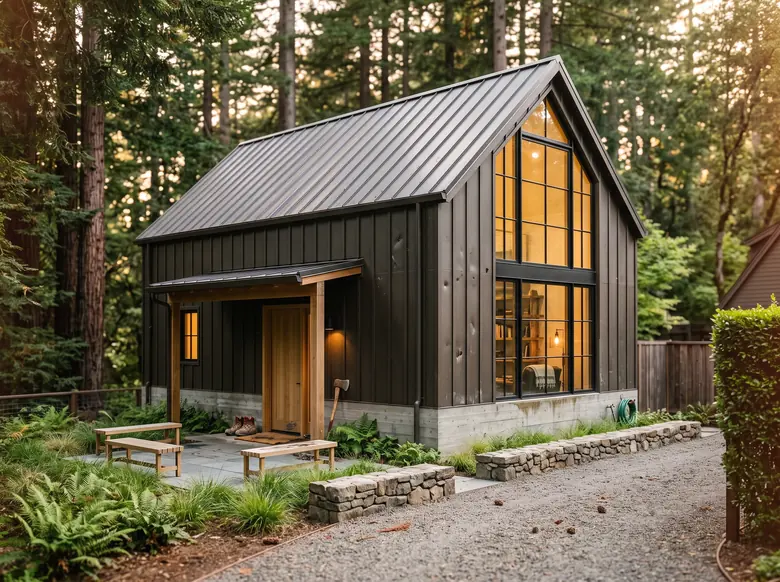
The Alcove, a completed Shape ADU with a standing seam roof
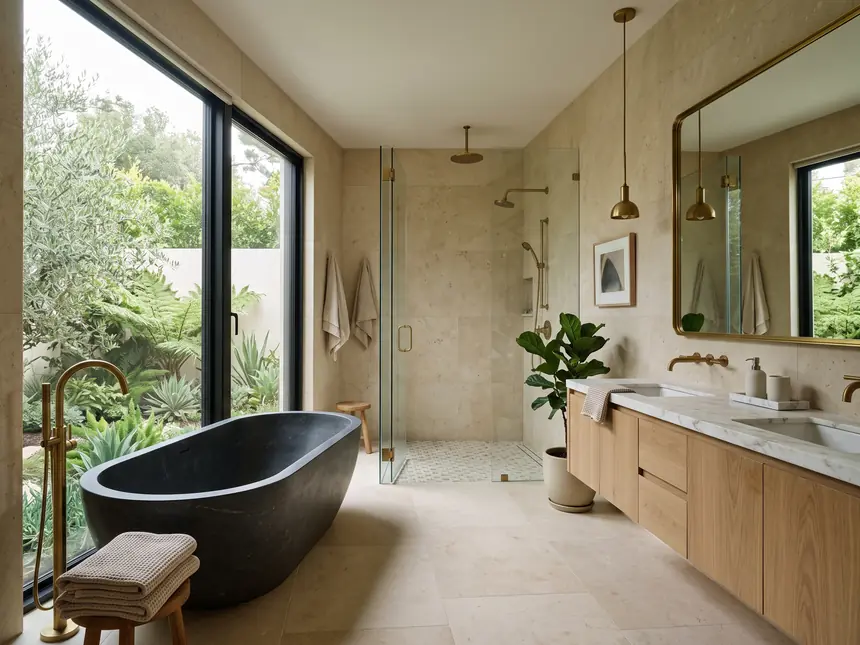
Bathroom with a freestanding tub in a completed Shape ADU

The Alcove

Portola Valley, California · 2026

Sited along the contour rather than across it, so the review turned on soil and not on slope stability. The owners paid in draws like any build and the total never moved off the March number; the only change order was theirs.

  • Detached, single storey
  • One-bedroom, one-bathroom
  • Sited to avoid a graded cut bench

750 exterior square feet · Building in Portola Valley

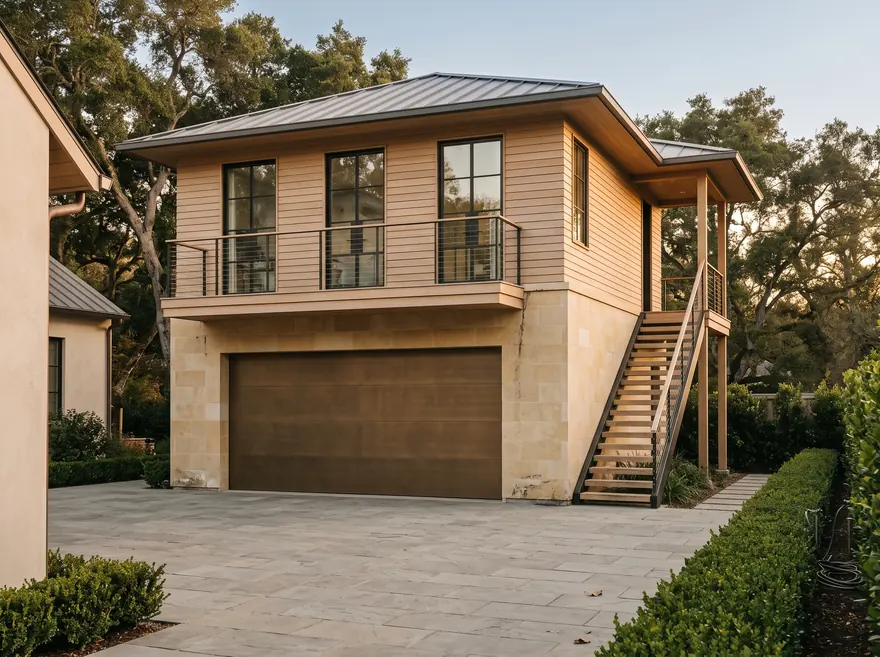
The Carriage, a completed Shape unit built above a two-car garage
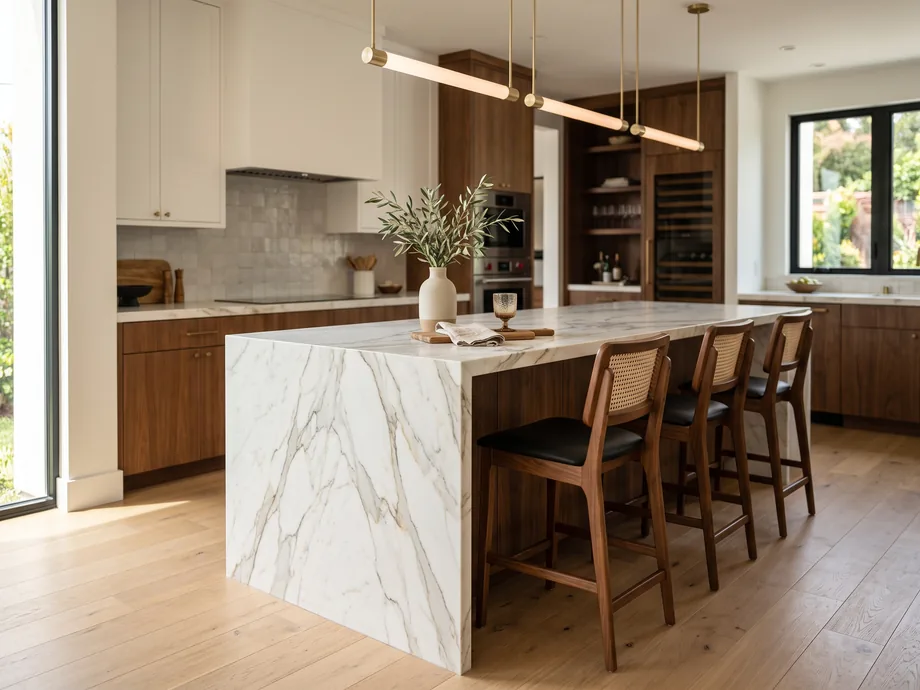
Kitchen island and dining counter in a completed Shape unit

The Carriage

Menlo Park, California · 2026

A unit over a two-car garage, reached by an exterior stair so no floor area was lost to a hallway downstairs. Two square feet of margin on the size exemption, which on a lot this tight is the difference between a second unit and no second unit.

  • Unit above a two-car garage
  • One-bedroom, one-bathroom
  • External stair, no internal circulation lost

748 exterior square feet · ADUs in Menlo Park

Single family homes

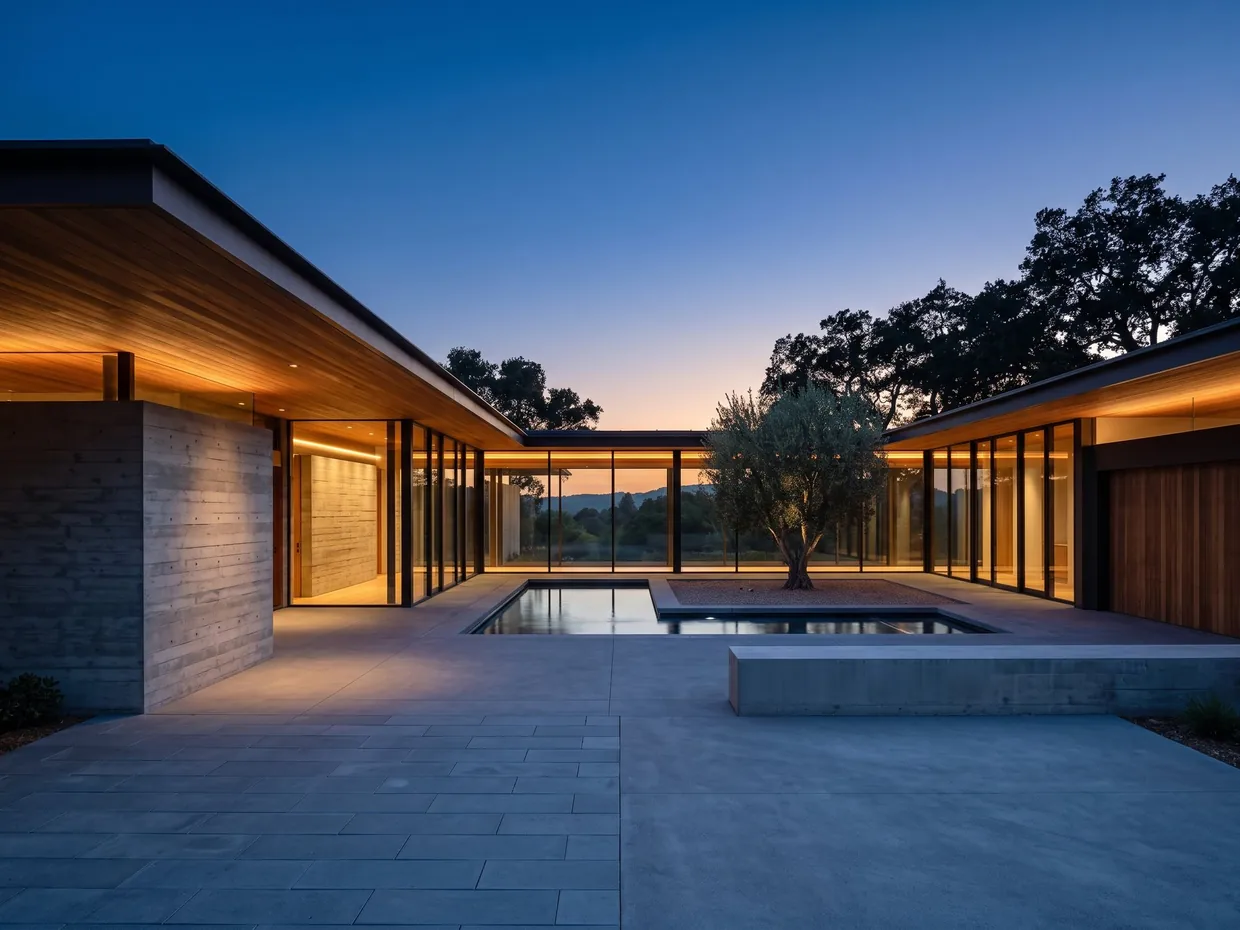
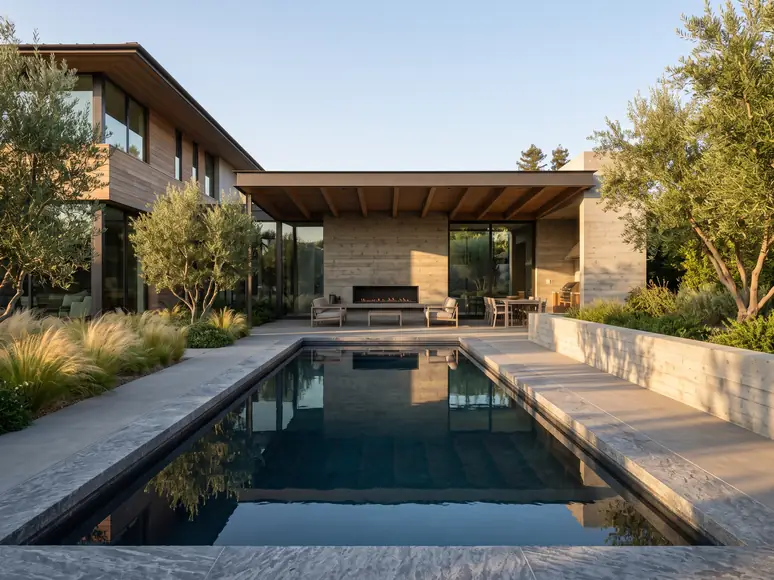
A completed Shape home with a courtyard pool at dusk
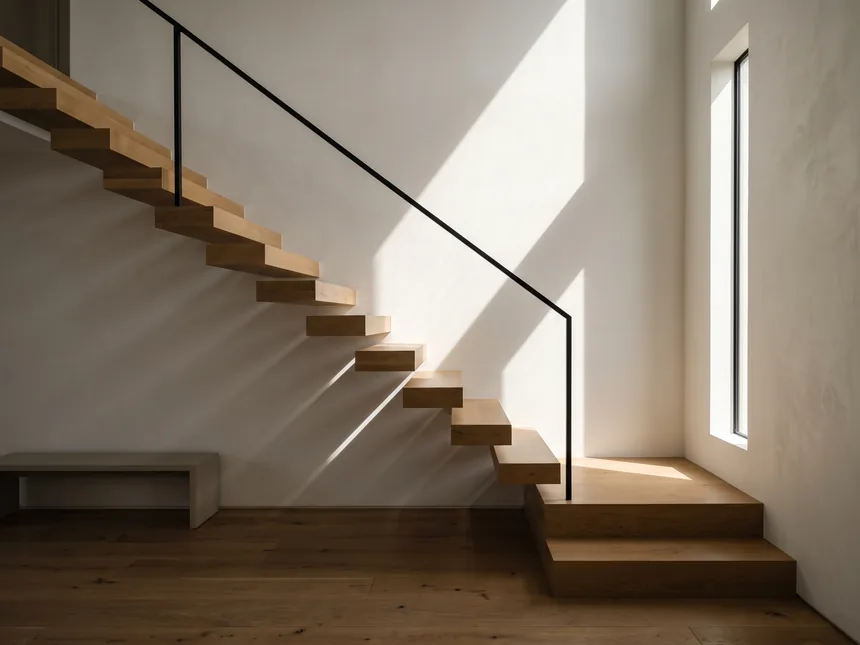
Open stair and daylight in a completed Shape home

The Oak Line

Atherton, California · 2026

A heritage oak at the centre of the lot decided the footprint before anything else did. The plan wraps a courtyard around it, and the detached second unit went on the same permit set so the site was only opened once.

  • Two storeys around a courtyard
  • Five-bedroom, four-bathroom
  • Detached second unit on the same permit set

4,180 exterior square feet · Building in Atherton

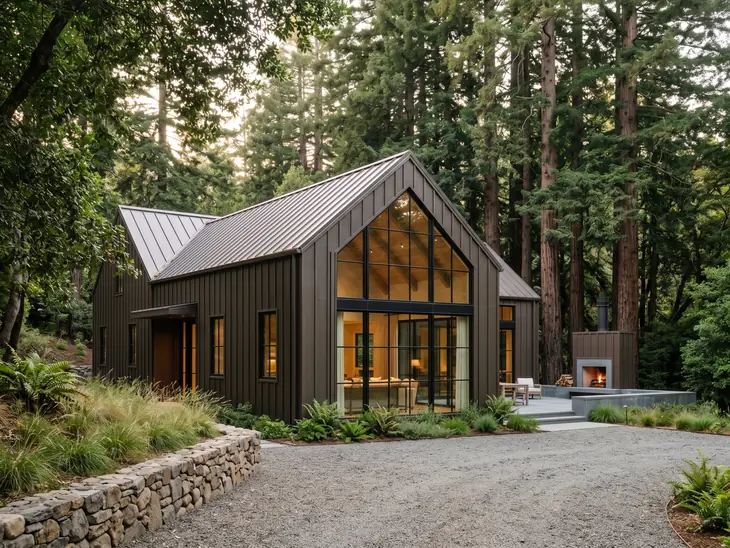
A completed Shape home stepped into a wooded hillside
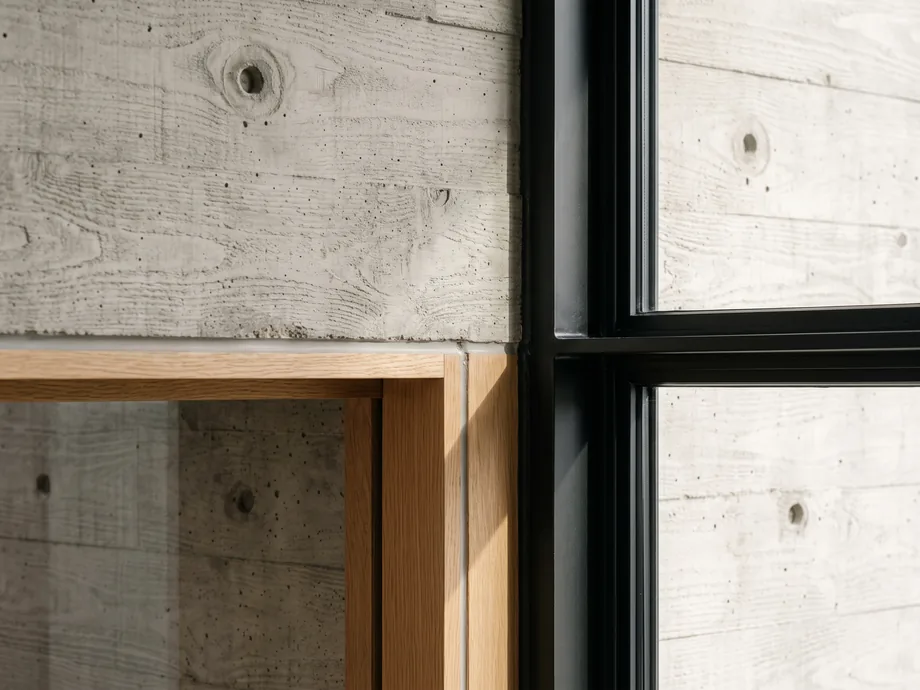
Board-formed concrete and steel window detail on a Shape home

The Ridge

Woodside, California · 2026

Shared driveway, a grading exception and no room for a crane. The house steps with the grade instead of sitting on a cut bench, which kept earthwork under the threshold that would have sent it to a Planning Commission hearing. Panels came in flat on an ordinary flatbed.

  • Single storey with a lower level
  • Four-bedroom, three-bathroom
  • Sited to a 1,500 cubic yard earthwork budget

3,640 exterior square feet · Building in Woodside

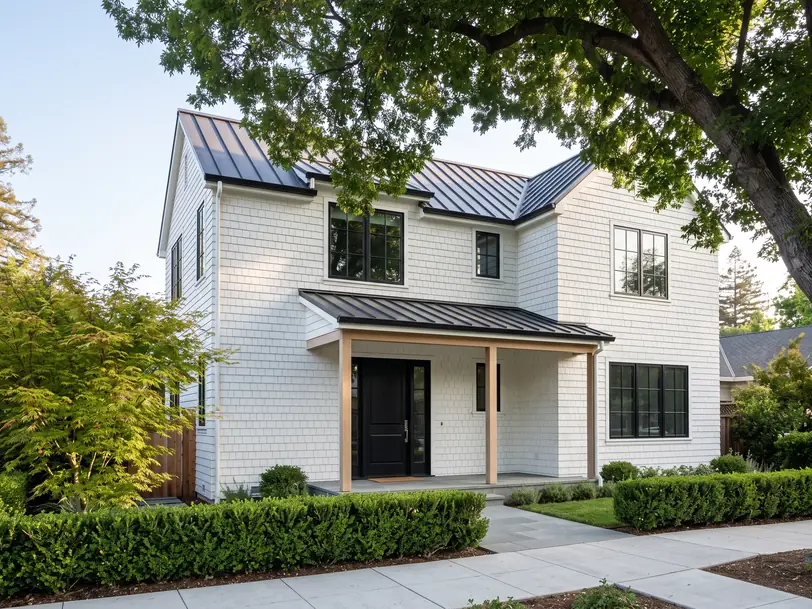
The Mews, a completed two-storey Shape home on a suburban street
Rear elevation and pool of a completed Shape home

The Mews

Los Altos, California · 2026

A replacement house on a narrow infill lot with the sewer lateral on the wrong side, which chose where the wet rooms went. Fixed price at signing, fixed completion date in the agreement, and the same project manager from lot check to keys.

  • Two storeys on a narrow infill lot
  • Four-bedroom, three-bathroom
  • Wet rooms planned around the existing lateral

2,910 exterior square feet · Building in Los Altos

The towns we build in

Each page carries that town's own setback, height and review rules, not a generic summary.

Atherton Woodside Portola Valley Hillsborough Los Altos Hills Palo Alto Menlo Park Los Altos Saratoga Monte Sereno

Where we build

Start with the address.

We pull your parcel, your town's ordinance and a street view of the driveway before the call.

Book a consultation