We start with your design. Modular is how we build it, not what you settle for.
Shape Homes · Where we build · Atherton
Atherton has no commercial zoning, one-acre minimum lots, and a heritage tree ordinance written directly into its ADU chapter. Three facts change how a second unit gets built here, and only one of them is about size.
Book a consultation
| Rule | What it says | Source |
|---|---|---|
| Detached ADU, maximum | 1,200 sq ft | AMC 17.52.040 |
| JADU / efficiency unit | 500 sq ft | AMC 17.52.040 |
| Attached ADU | Capped at 50% of the existing house | AMC 17.52.040 |
| Floor-area exclusion | First 800 sq ft of an ADU, 500 of a JADU | AMC 17.52.040 |
| Height, detached | 16 ft, plus 2 ft for roof pitch | AMC 17.52.040 |
| Height, above a garage | 25 ft, two storeys | AMC 17.52.040 |
| Setbacks, ADU up to 800 sq ft | 4 ft side and rear. Not permitted in the front yard | AMC 17.52.040 |
| Parking | One space, tandem allowed. None for a JADU | AMC 17.52.040 |
| Bonus ADU programme | Two-acre minimum lot, 10 or 15 year deed restriction | AMC 17.52.040 |
| Larger detached ADUs | Must meet accessory-building setbacks in Ch. 17.40 | AMC 17.52.040 |
Rows marked unverified were read from a secondary source, not from the Town's own published document. We do not build to an unverified number. Every figure here is confirmed against the Town before your drawings start.
Size is rarely the constraint. These are.
Atherton folds its heritage tree ordinance into the ADU chapter itself. Some ADUs are exempt, some can seek an administrative exception, and any permitted removal may only happen after the building permit issues. That last clause is a scheduling trap: you cannot clear the site while you wait on plan check. We programme it into the sequence rather than discovering it in month four.
The bonus ADU programme needs a two-acre minimum, a deed restriction of ten or fifteen years depending on income tier, a nine-month minimum tenancy and an eight-foot screening fence. Below two acres it is not on the table. Lot size decides this before design does.
Parts of Atherton sit inside the West Bay Sanitary District and need a district permit before construction. We confirm district boundaries during the lot check, because a sewer lateral that has to cross a neighbour changes the number.
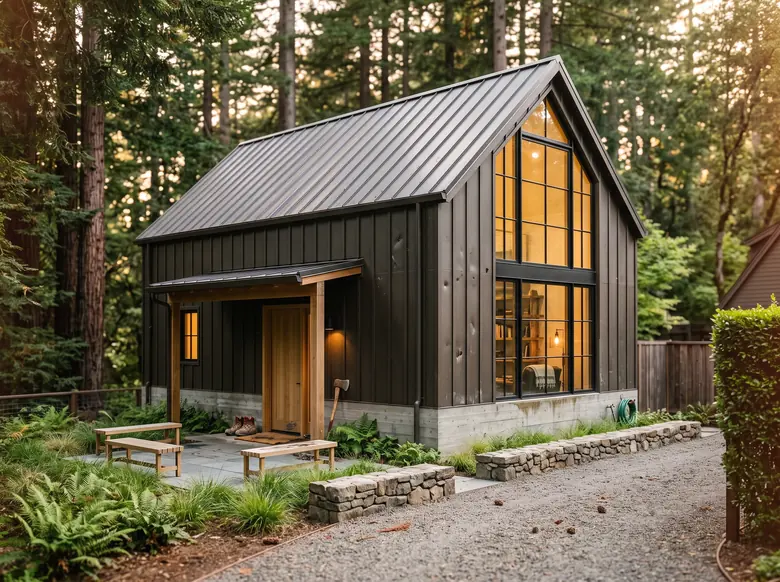
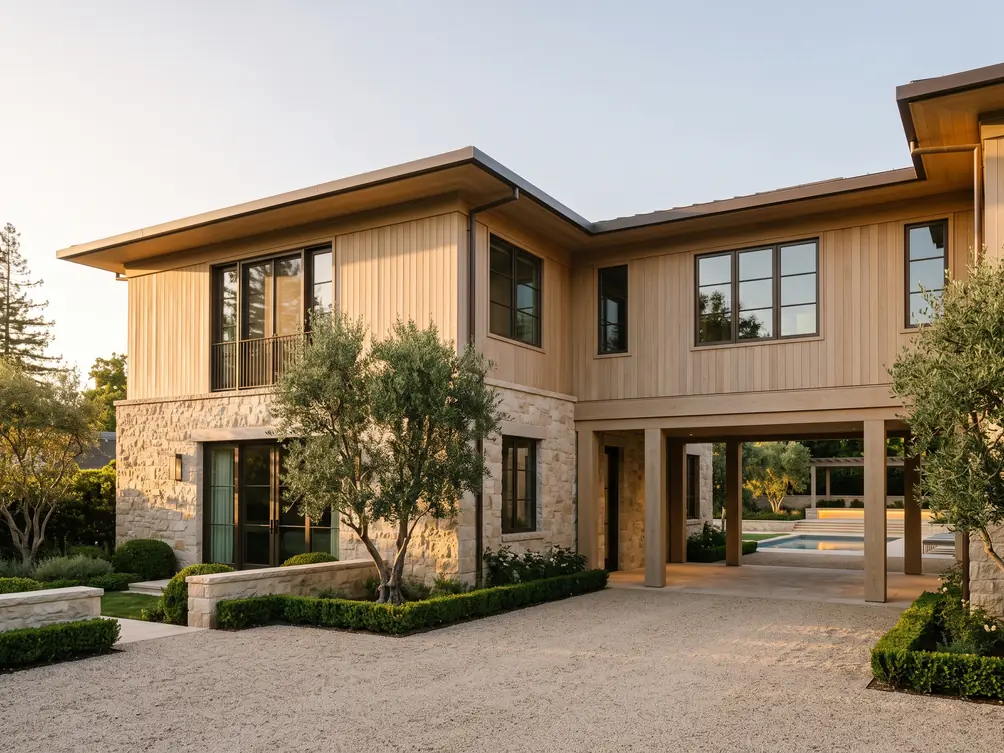
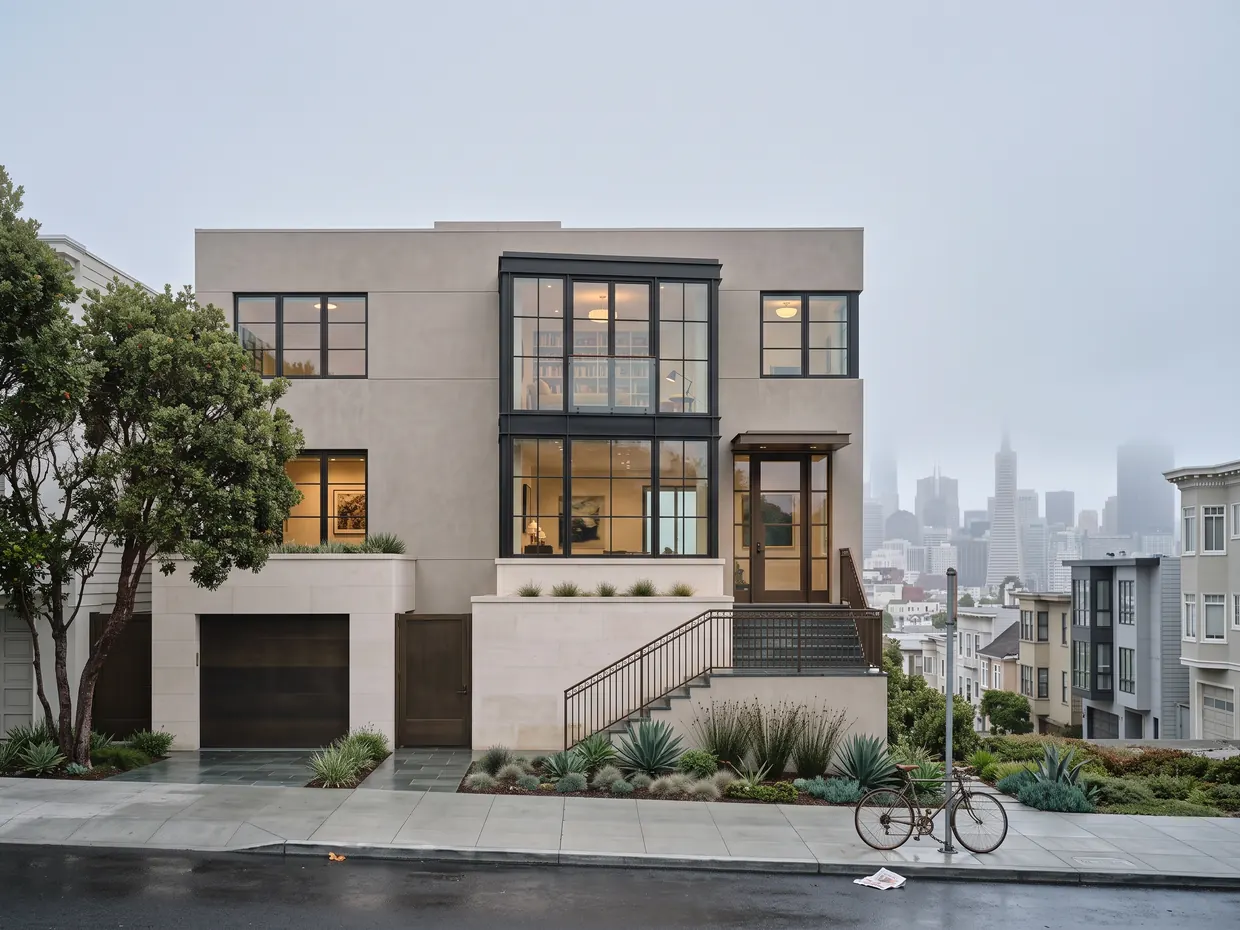
Three from the library, chosen against this town's rules rather than its postcode.


Planning ranges, all in: factory package, delivery, foundation, utilities, permits and site work.
What moves a project inside its range is the lot, not the house. On Atherton parcels the items above are what usually decide it. A range is not a bid; a fixed price applies only as written in an executed construction agreement. See the plans or how the build works.
Most of our Atherton projects are called guest houses by the people who own them. A few are called pool houses, and one or two are called in-law cottages. Legally they are the same thing: an accessory dwelling unit. There is no separate guest house permit in Atherton. The rules described on this page, the size caps, the setbacks, the review path, apply to all of them, whatever the drawings call the building. That is good news. The ADU path is the fastest approval route available on a Atherton lot, so a pool house or in-law cottage designed as an ADU clears review sooner than the same building filed any other way.
A new detached ADU is capped at 1,200 sq ft. An attached unit is capped at 50% of the existing house's floor area. A junior ADU is capped at 500 sq ft. The first 800 sq ft of an ADU and up to 500 sq ft of a JADU are excluded from your floor-area calculation, which is the provision that usually decides whether a project pencils.
The ADU chapter is close to silent on architecture. The one architectural requirement we found is for units above a garage, where the roofline must be consistent with the style of the main residence. That is unusual for a town of Atherton's character and it is worth confirming against current staff practice.
Two ADUs plus one JADU per parcel is the figure county resources give, and the bonus programme opens a further unit above two acres. Confirm current limits with the Town before you design to it.
Space is not the constraint here. Time on site is. Components are cut and assembled in a shop while your foundation is poured, so the months your driveway is a construction site are compressed. On a street where neighbours are close and patient in equal measure, that matters more than it does elsewhere.
Yes. In Atherton a guest house, pool house or in-law cottage is permitted as an accessory dwelling unit, so the size caps, setbacks and review steps described above apply exactly as written. The label on the drawings does not change the path. What changes the answer is the lot: its size, its slope, and what is already built on it.
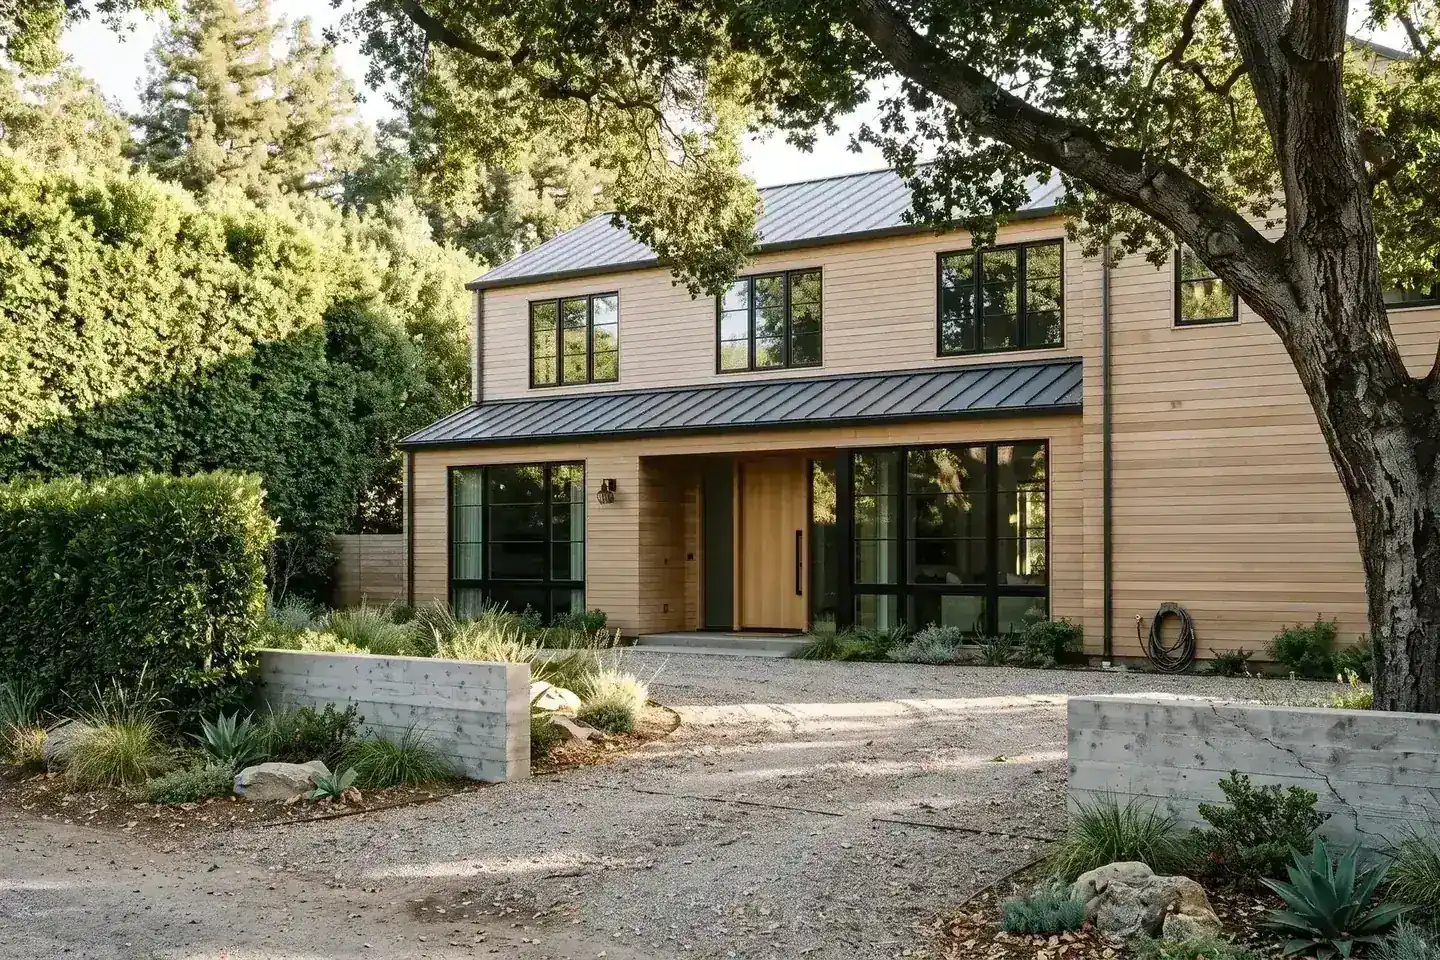
We pull your parcel, the Atherton ordinance and a street view of the driveway before the call.
Book a consultation